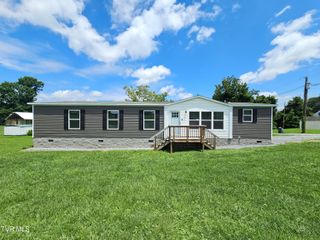
1816 Hutchinson Drive, Kingsport, TN 37660
- 3 beds |
- 3 baths |
- 2,212 sqft
 Single-Family Home
  Built in 1962
  0.36acre lot
 —— car garage
  $135/sqft
  Listed 1 month ago
Property Description
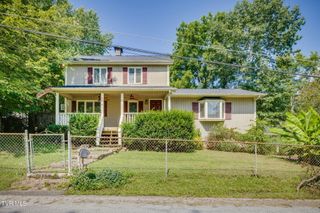
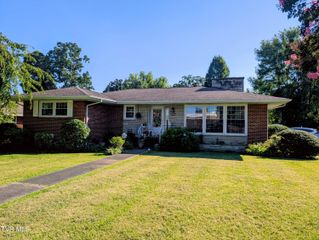
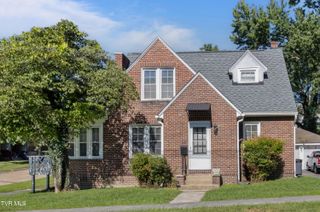
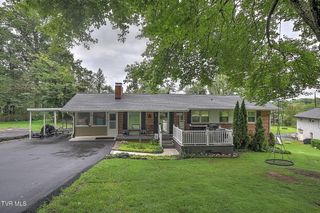
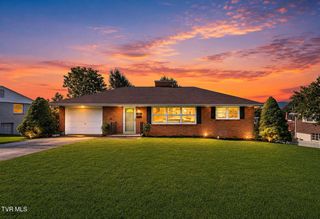
This cozy, charming home is ready for you to turn that key and move-in! This beautifully updated home offers 1,176 finished square feet on the main level, featuring 3 bedrooms, 2.5 bathrooms, and an inviting open-concept living, dining, and kitchen area that's perfect for everyday living and entertaining. The stunning kitchen is highlighted by leathered granite countertops and a full suite of appliances that were replaced in 2022. Throughout the main level, you'll find beautiful hardwood and tile flooring, adding warmth and timeless appeal. Step outside to enjoy the many exterior updates, including a durable metal roof, a welcoming new front porch, a spacious new deck, and a convenient carport. The fully fenced backyard provides plenty of room for children and pets to play. The finished lower level offers an additional 1,036 square feet of updated living space with its own private entrance and patio, making it ideal for multigenerational living, guests, or rental potential. Complete with a full kitchen, living room, bedroom, and full bathroom, this versatile space offers endless possibilities. Updates include: Newer appliances New front porch New deck New fire pit New full bath upstairs and downstairs New flooring in kitchen and full baths New cabinets and counters New light fixtures/fans New front door New screen door
- Listing Status:
- Pending
- Date Added:
- July 11, 2026
- Data Last Updated:
- August 11, 2026 at 12:37AM
- Listing Office:
- Summit Properties : 423-830-1133
- Listing Agent:
- Angela Harris : 423-863-9973
- MLS ID:
- 9998067
- General: Granite CountersSolid Surface CountersEat-in KitchenKitchen/Dining ComboOpen FloorplanRemodeled
- Appliances: Built-In Electric OvenElectric Range
- Laundry: Washer HookupElectric Dryer Hookup
- Basement: FinishedHeated
- Flooring: HardwoodCeramic TileLuxury Vinyl
- A/C: Heat Pump
- Heating: Heat PumpFireplace(s)
- Fireplace: BasementLiving RoomFireplaceFireplaces: 2
- General: Outbuilding
- Style: Ranch
- Parking: AsphaltCarport
- Roofing: Metal
- Windows: Single Pane Windows
- General: Brick1Block
- HOA Amenities: Landscaping
- Originating MLS: Tennessee/Virginia Regional MLS
- County: Sullivan
- Zoning: R 1030d C 03400 000
- Fencing: Back Yard
- Utilities: Electricity AvailableElectricity Connected
- Water: Public
- Source: Tennessee/Virginia Regional MLS
This listing courtesy of Angela Harris , Summit Properties
Monthly Payment
- Principal & Interest $
- Property Taxes $
- Home Insurance $
- VA Funding Fee $

 New - 3 days ago