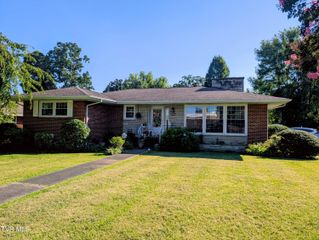
2216 Hiwassee Drive, Kingsport, TN 37664
- 3 beds |
- 2 baths |
- 1,586 sqft
 Single-Family Home
  Built in 2009
  8,276sqft lot
 —— car garage
  $176/sqft
  Listed 1 month ago
Property Description
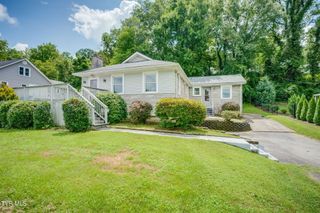
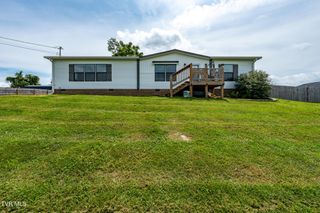
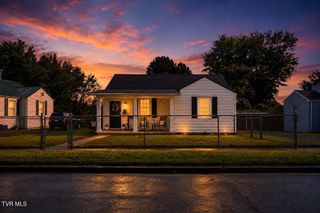
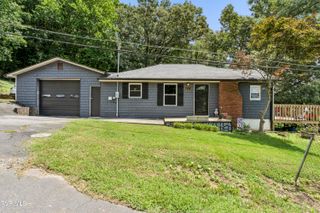
Back on the market after update! Welcome to 2216 Hiwassee Drive in Kingsport, a home that's warm, inviting, and ready for its next chapter! From the moment you step through the front door, you'll feel right at home. This charming 3-bedroom, 2-bath home features a desirable main-level primary suite, beautiful hardwood floors, and a comfortable layout designed for everyday living. The spacious kitchen comes complete with all appliances and flows seamlessly into the separate dining area, creating the perfect space for family meals and entertaining guests. Step outside to the peaceful backyard, where you can host friends, enjoy your morning coffee, or simply unwind in the relaxing outdoor setting after a long day. The wired landscape lighting adds both beauty and ambiance, allowing you to enjoy the home's curb appeal and outdoor spaces well into the evening. Located in a wonderful neighborhood with sidewalks, you'll love evening strolls and morning walks. Conveniently located near shopping, dining, and everyday amenities, this home truly offers comfort, convenience, and charm. A new roof will be installed within 4 weeks! Homes like this don't stay on the market for long! Schedule your private showing today before this one is gone! All information herein deemed reliable but not guaranteed. Buyer/ Buyer's agent to verify.
- Listing Status:
- Pending
- Date Added:
- July 17, 2026
- Data Last Updated:
- August 10, 2026 at 9:38PM
- Listing Office:
- Hurd Realty, LLC : 423-491-8335
- Listing Agent:
- Crystal Custode : 423-202-8468
- MLS ID:
- 9997686
- General: PantryLaminate CountersPrimary Downstairs
- Appliances: DishwasherDisposalMicrowaveRefrigeratorElectric Range
- Laundry: Washer HookupElectric Dryer Hookup
- Basement: Crawl Space
- Flooring: CarpetTileVinylHardwood
- A/C: Central AirCeiling Fan(s)Heat Pump
- Heating: CentralHeat PumpElectric
- General: Shed(s)
- Style: Traditional
- Parking: Asphalt
- Roofing: Asphalt
- Windows: Double Pane Windows
- General: BrickVinyl Siding2Block
- Originating MLS: Tennessee/Virginia Regional MLS
- County: Sullivan
- Zoning: R 3061l Q 031.50
- Utilities: Sewer ConnectedWater Connected
- Water: Public
- Sewer: Public Sewer
- Source: Tennessee/Virginia Regional MLS
This listing courtesy of Crystal Custode , Hurd Realty, LLC
Monthly Payment
- Principal & Interest $
- Property Taxes $
- Home Insurance $
- VA Funding Fee $

 New - 17 hours ago