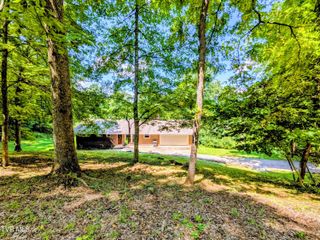
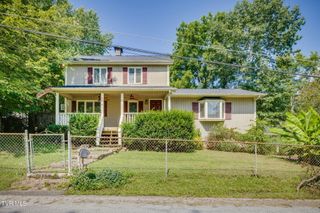
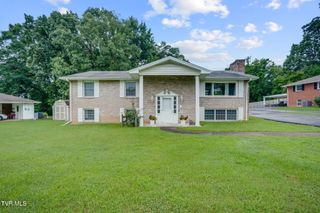
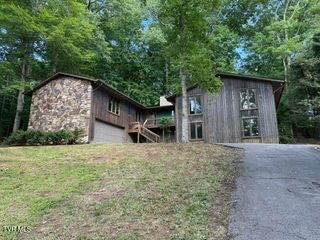
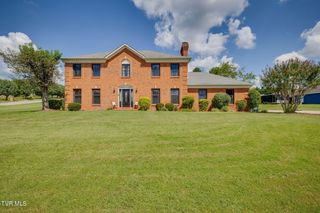
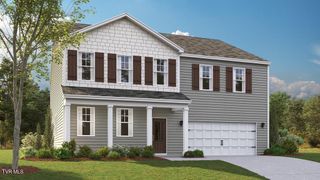
3720 Skyland Drive, Kingsport, TN 37664
- 3 beds |
- 4 baths |
- 2,855 sqft
 Single-Family Home
  Built in 1996
  0.25acre lot
 1 car garage
  $138/sqft
  Listed 1 month ago
Property Description
Pride of ownership shines throughout this meticulously maintained home, where the sellers have invested in quality upgrades designed for comfort, efficiency, and peace of mind. Major improvements include a whole-house Generac generator, 7 inches of spray foam insulation, a whole-house water filtration system, a top-of-the-line Mitsubishi mini-split heating and cooling system in the lower level, and a 50-gallon water heater installed approximately four years ago. The sellers have also kept annual maintenance records for all major systems. The primary suite is a true retreat, featuring a luxurious $30,000 walk-in tub/shower with therapeutic jets, installed just four years ago, along with a beautiful double-sink vanity. A full bathroom has also been added to the lower level, providing additional flexibility for guests or extended living. Ceiling fans throughout the home add year-round comfort. The kitchen offers an inviting eating bar, perfect for casual meals or entertaining. Step outside to the stunning oversized deck, complete with a charming pergola, and take in the breathtaking mountain views. The fully fenced backyard features a double gate and is a gardener's delight with mature peach, plum, apple, and cherry trees, along with blackberry bushes. Additional highlights include a spacious lower-level workshop, hardwired ADT security system, and an award-winning school district. Blink cameras do not convey. Conveniently located just minutes from all that Kingsport has to offer, this exceptional home combines thoughtful updates, beautiful outdoor spaces, and an unbeatable location. All information herein is deemed reliable but is subject to buyer verification.
- Listing Status:
- Pending
- Date Added:
- July 1, 2026
- Data Last Updated:
- August 10, 2026 at 9:38PM
- Listing Office:
- The Addington Agency Bristol : 423-845-5800
- Listing Agent:
- Kristina Kilgore : 423-360-0092
- MLS ID:
- 9997604
- General: Kitchen IslandPantryWalk-In Closet(s)WhirlpoolEat-in KitchenEntrance FoyerOpen FloorplanRemodeled
- Appliances: DishwasherMicrowaveElectric Range
- Laundry: Washer HookupElectric Dryer Hookup
- Basement: BlockFinishedGarage DoorHeatedWalk-Out AccessWorkshop
- Flooring: CarpetLaminateTile
- A/C: Ceiling Fan(s)Heat Pump
- Heating: Heat Pump
- Fireplace: Gas LogLiving RoomFireplace
- General: Balcony
- Style: Cape Cod
- Parking: DrivewayParking PadAttached
- Roofing: Shingle
- Windows: Double Pane Windows
- General: Brick2Block
- HOA Amenities: Landscaping
- Originating MLS: Tennessee/Virginia Regional MLS
- County: Sullivan
- Zoning: R 1B077b C 004.00
- View: Mountain(s)
- Fencing: FullBack Yard
- Utilities: Cable AvailableElectricity ConnectedNatural Gas ConnectedPhone AvailableSewer ConnectedWater Connected
- Water: Public
- Sewer: Public Sewer
- Source: Tennessee/Virginia Regional MLS
This listing courtesy of Kristina Kilgore , The Addington Agency Bristol
Monthly Payment
- Principal & Interest $
- Property Taxes $
- Home Insurance $
- VA Funding Fee $