488 Rainbow Circle, Kingsport, TN 37660
- 4 beds |
- 3 baths |
- 2,796 sqft
 Single-Family Home
  Built in 1982
  0.36acre lot
 2 car garage
  $118/sqft
  Listed 26 days ago
Property Description
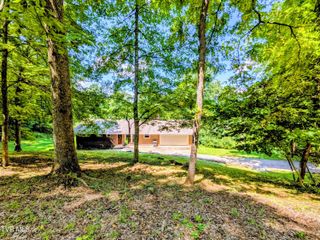
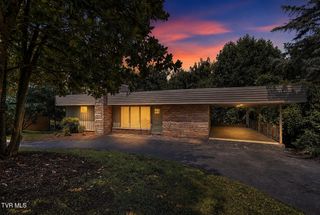
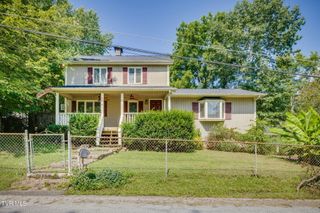
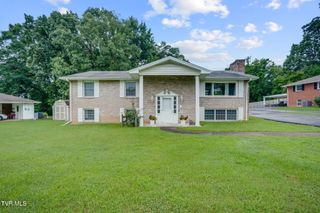
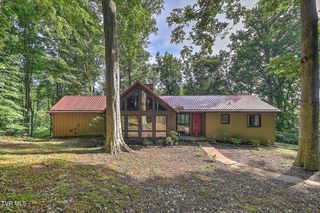
Enjoy mountain views in every direction from this spacious hilltop home offering plenty of room for multi-generational living or entertaining. A large family room is the focal point for relaxing or entertaining, and plenty of bedroom space provides room for large families, a home office, or hobby space! Recent updates throughout the home include all-new LVP and vinyl flooring, fresh interior paint, new countertops, a new dishwasher, updated lighting in the kitchen, downstairs hallway, bathroom, garage, porch, and motion-sensor lighting outside the garage. The garage floor has also been freshly painted. Outdoor living is a highlight with a front deck, two rear decks (one covered), a level backyard, and an attached two-car garage. The kitchen appliances, including the refrigerator, electric range, and dishwasher, all convey. The upper level is served by HVAC, while the lower level includes baseboard heat, a standalone A/C unit, dehumidifier, and sump pump. This move-in-ready home combines beautiful mountain views, flexible living space, and numerous updates--don't miss your opportunity to make it yours! Buyer/buyer's agent to verify all info.
- Listing Status:
- Active
- Date Added:
- July 16, 2026
- Data Last Updated:
- August 10, 2026 at 6:38PM
- Listing Office:
- KW Johnson City : 423-433-6500
- Listing Agent:
- Jennifer Riddle : 423-470-4232
- MLS ID:
- 9998234
- Style: Raised Ranch
- Parking: ConcreteGarage Door OpenerAttached
- Roofing: Shingle
- Windows: Window Treatments
- General: Vinyl SidingTwo
- Golf: Sidewalks
- Originating MLS: Tennessee/Virginia Regional MLS
- County: Sullivan
- Zoning: R 1014k C 018.00
- Fencing: Front Yard
- Utilities: Cable ConnectedSewer ConnectedWater Connected
- Water: Public
- Sewer: Public Sewer
- Source: Tennessee/Virginia Regional MLS
This listing courtesy of Jennifer Riddle , KW Johnson City
Monthly Payment
- Principal & Interest $
- Property Taxes $
- Home Insurance $
- VA Funding Fee $