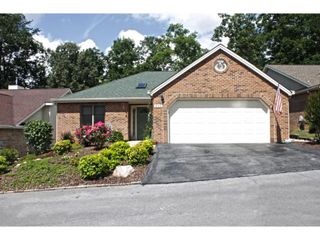
1037 Watauga Street, Kingsport, TN 37660
- 4 beds |
- 2 baths |
- 2,420 sqft
 Single-Family Home
  Built in 1943
  8,276sqft lot
 1 car garage
  $136/sqft
  Listed 6 months ago
Property Description
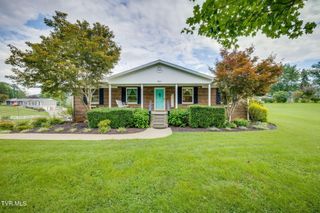
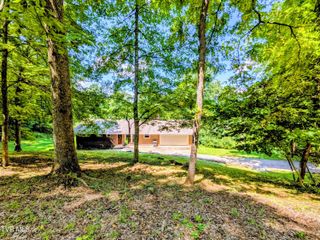
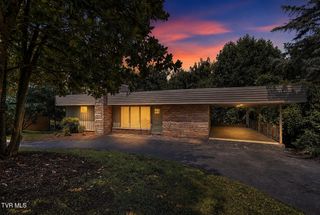
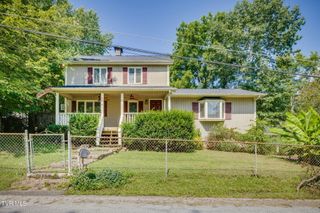
Welcome to 1037 Watauga Street, a charming home nestled in the heart of Kingsport. From the moment you arrive, you'll appreciate the welcoming feel of this established neighborhood and the home's timeless character. Inside, you'll find comfortable living spaces filled with natural light, offering a cozy atmosphere that instantly feels like home. The layout provides flexibility for everyday living, entertaining, or creating a quiet retreat at the end of the day. Whether you're enjoying a peaceful morning at home or hosting friends and family, this property offers a warm and functional setting to suit a variety of lifestyles. Conveniently located near local shopping, dining, schools, and downtown Kingsport amenities, this home blends comfort with accessibility. If you're looking for a place that feels inviting, well-located, and ready for its next chapter, this house is a must see. Don't miss out--schedule your tour today! Buyer/buyers' agent to confirm all info contained herein. All info deemed reliable but not guaranteed.
- Listing Status:
- Active
- Date Added:
- April 27, 2026
- Data Last Updated:
- August 10, 2026 at 7:40PM
- Listing Office:
- Watkins Home Team : 423-302-0675
- Listing Agent:
- Sydney Odell : 423-524-9623
- MLS ID:
- 9990850
- General: Shed(s)StorageGarage(s)
- Style: Cape Cod
- Parking: DrivewayConcreteParking PadGarage Door OpenerCarport
- Roofing: Asphalt
- Windows: Double Pane Windows
- General: BrickPlasterOne and One HalfConcrete Perimeter
- HOA Amenities: Landscaping
- Golf: SidewalksCurbsParkStreet Lights
- Originating MLS: Tennessee/Virginia Regional MLS
- County: Sullivan
- Zoning: Residental046j M 012.00
- Fencing: Back Yard
- Utilities: Cable AvailableElectricity ConnectedPhone AvailableSewer ConnectedWater Connected
- Water: Public
- Sewer: Public Sewer
- Source: Tennessee/Virginia Regional MLS
This listing courtesy of Sydney Odell , Watkins Home Team
Monthly Payment
- Principal & Interest $
- Property Taxes $
- Home Insurance $
- VA Funding Fee $

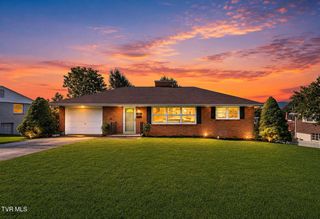
 New - 3 days ago