821 Julip Drive, Kingsport, TN 37663
- 3 beds |
- 3 baths |
- 1,728 sqft
 Single-Family Home
  Built in 1963
  0.35acre lot
 2 car garage
  $179/sqft
  Listed 1 month ago
Property Description
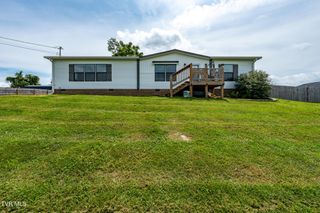
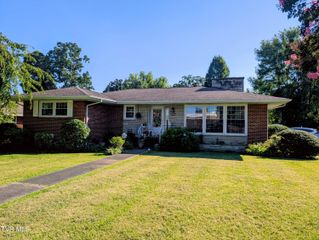
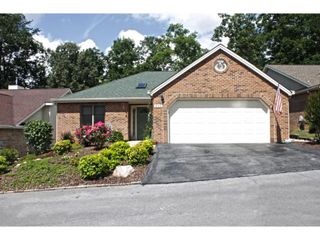
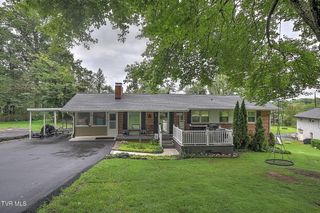
Come visit this well-maintained, one-level brick home in the established Colonial Heights community. Offering spacious rooms, a two-car garage, and a fully fenced backyard, this home provides comfortable living in a convenient location. The level front yard and covered front porch create a welcoming first impression. Inside, the front living room is filled with natural light from large windows, while the brick fireplace adds visual interest and character. The adjoining dining room provides an ideal space for everyday meals or entertaining. The primary bedroom features an en suite full bath and two closets, while two additional bedrooms offer generous space for family, guests, or a home office. The remodeled hall bath includes a newer vanity and step-in tiled shower and serves the secondary bedrooms. The galley kitchen offers plenty of counter space and connects the dining room to the cozy den. Built-in shelving adds functionality to the den and this multipurpose room also provides easy access to the laundry room, half bath, and backyard. Outside, you'll find a spacious brick patio with a gazebo--perfect for relaxing or hosting friends--overlooking the fully fenced backyard with mature landscaping, a storage shed, and a playhouse. The attached two-car garage offers room for parking as well as additional storage or a small workshop. With its functional layout, generous living spaces, and inviting outdoor areas, this home is ready for its next owners to make it their own. Schedule your showing today! Sale includes 2 parcels: 106B A 028.00 & 106A B 016.00. Buyer(s)/buyer(s) agent to verify all information.
- Listing Status:
- Pending
- Date Added:
- July 9, 2026
- Data Last Updated:
- August 10, 2026 at 10:39PM
- Listing Office:
- CENTURY 21 Legacy Fort Henry : 423-239-6112
- Listing Agent:
- Abigail Weaver : 423-335-3937
- MLS ID:
- 9997529
- General: Shower OnlyLaminate CountersEntrance FoyerPrimary Downstairs
- Appliances: DishwasherRefrigeratorDouble OvenElectric Range
- Laundry: Washer HookupElectric Dryer Hookup
- Basement: Crawl Space
- Flooring: CarpetLaminateTileHardwood
- A/C: Heat Pump
- Heating: Heat Pump
- Fireplace: BrickLiving RoomSee RemarksFireplaceFireplaces: 1
- General: Shed(s)
- Style: Ranch
- Parking: DrivewayConcreteGarage Door OpenerAttached
- Roofing: AsphaltShingle
- Windows: Window TreatmentsDouble Pane Windows
- General: Brick1Block
- Originating MLS: Tennessee/Virginia Regional MLS
- County: Sullivan
- Zoning: R 1B106b A 028.00
- Fencing: FullBack Yard
- Utilities: Cable AvailableElectricity ConnectedSewer ConnectedWater Connected
- Water: Public
- Sewer: Public Sewer
- Source: Tennessee/Virginia Regional MLS
This listing courtesy of Abigail Weaver , CENTURY 21 Legacy Fort Henry
Monthly Payment
- Principal & Interest $
- Property Taxes $
- Home Insurance $
- VA Funding Fee $

 New - 3 days ago