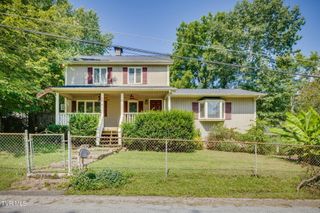
924 Starling Drive, Kingsport, TN 37660
- 4 beds |
- 4 baths |
- 2,871 sqft
 Single-Family Home
 Built in 1978
 0.27acre lot
 2 car garage
 $132/sqft
 Listed 2 months ago
Property Description
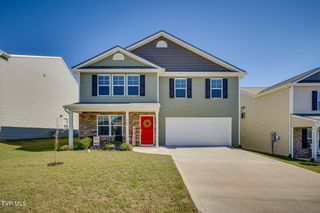
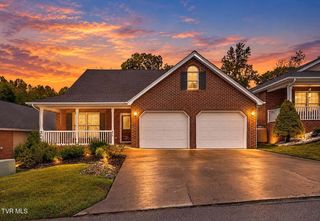
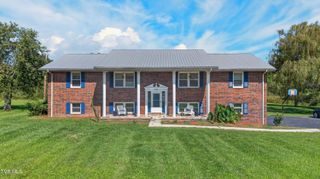
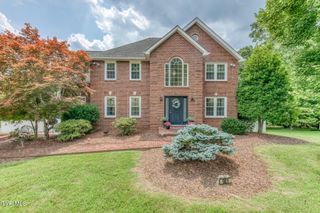
Welcome Home! This spacious brick home offers an incredible combination of generous living space, versatility, storage, and breathtaking views overlooking Kingsport. Featuring 4 bedrooms, 3 full bathrooms, and 1 half bathroom, the home provides plenty of room to spread out, with the added convenience of having all bedrooms located on the main level. Recent updates and improvements enhance the home while preserving its charm and functionality. From the back deck and screened porch, enjoy stunning panoramic views of Kingsport, with numerous local landmarks visible in the distance. In the evenings, the city lights create a beautiful backdrop, while the changing seasons offer something special throughout the year, from watching fireworks light up the sky in July to seeing snow dust the surrounding mountains in winter. The home also offers multiple garage spaces, providing plenty of room for vehicles, hobbies, a workshop, or additional storage. An outbuilding conveys with the home, adding even more flexibility for storage, workspace, or other needs. With spacious living areas, multiple bedrooms and bathrooms, exceptional views, extensive garage space, and additional outdoor storage, this home offers a rare opportunity to enjoy both comfort and versatility in a beautiful setting overlooking Kingsport. With its recent updates and thoughtful combination of indoor and outdoor space, it is ready to welcome its next chapter.
- Listing Status:
- Active
- Date Added:
- September 29, 2026
- Data Last Updated:
- November 11, 2026 at 4:40AM
- Listing Office:
- eXp Realty, LLC : 888-519-5113
- Listing Agent:
- Matthew McCrory : 423-557-7839
- MLS ID:
- 10000771
- General: See RemarksShed(s)
- Style: Ranch
- Parking: Concrete
- Roofing: Shingle
- General: Brick2
- Originating MLS: Tennessee/Virginia Regional MLS
- County: Sullivan
- Zoning: R 1B029o C 05200 000
- View: Mountain(s)
- Water: Public
- Sewer: Public Sewer
- Source: Tennessee/Virginia Regional MLS
This listing courtesy of Matthew McCrory , eXp Realty, LLC
Monthly Payment
- Principal & Interest $
- Property Taxes $
- Home Insurance $
- VA Funding Fee $