679 Willowcrest Place, Kingsport, TN 37660
- 4 beds |
- 3 baths |
- 3,221 sqft
 Single-Family Home
 Built in 2008
 —— sqft lot
 2 car garage
 $122/sqft
 Listed 1 month ago
Property Description
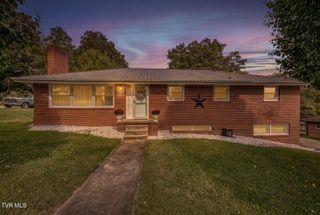
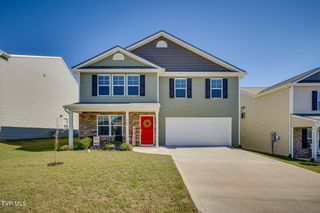
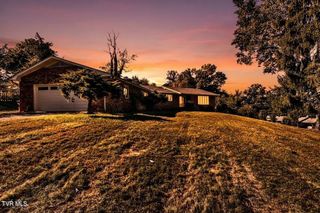
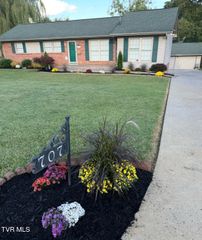
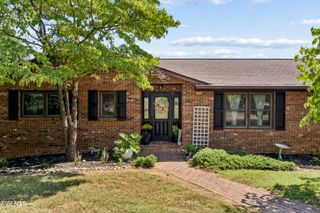
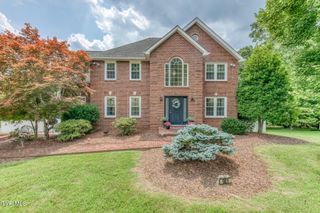
Luxurious, low-maintenance living! Discover effortless living in the beautiful Willowbrook community. This well-maintained patio home, designed with plenty of room to spread out, includes five bedrooms, two full baths and a half bath, and even a private upstairs suite complete with its own kitchenette. Featuring vaulted ceilings and hardwood flooring, this home is filled with upscale details while giving your family abundant private spaces and common areas. From the cozy living room with its beautiful fireplace to the open dining area and luxury kitchen to the sun-drenched family room, this home's design is ideal for hosting gatherings with family and friends. The main floor also includes the spacious primary bedroom, walk-in closet and en suite bath with separate shower and tub and convenient double-sink vanity. The impressive second level features a large private suite with a kitchenette, full bath, and private balcony. A covered front porch and large back deck give you plenty of comfortable outdoor spaces to enjoy, and the low HOA fee gives you access to the community's multitude of amenities, including a community pool, clubhouse, recreational courts, playgrounds, walking areas, and an expansive green space. Located just a short drive from several local schools, this home also offers easy access to I-26 and several outdoor attractions, such as the Holston River, Bays Mountain Park, the Kingsport Aquatic Center, and Cattails Golf Course at Meadowview. Don't miss your chance to own this move-in-ready gem--schedule your showing today!
- Listing Status:
- Active
- Date Added:
- September 26, 2026
- Data Last Updated:
- November 10, 2026 at 2:37AM
- Listing Office:
- eXp Realty, LLC : 888-519-5113
- Listing Agent:
- Cory Parsons : 304-674-3190
- MLS ID:
- 10001405
- General: Balcony
- Style: TraditionalPatio Home
- Pool: Community
- Parking: ConcreteGarage Door OpenerAttached
- Roofing: Shingle
- Windows: Double Pane WindowsInsulated Windows
- General: BrickVinyl Siding2Block
- HOA Amenities: Landscaping125.0Monthly
- Golf: SidewalksCurbsParkStreet Lights
- Originating MLS: Tennessee/Virginia Regional MLS
- County: Sullivan
- Zoning: Residential075l G 002.00
- View: Creek/Stream
- Utilities: Cable AvailableElectricity ConnectedSewer ConnectedWater Connected
- Water: Public
- Sewer: Public Sewer
- Source: Tennessee/Virginia Regional MLS
This listing courtesy of Cory Parsons , eXp Realty, LLC
Monthly Payment
- Principal & Interest $
- Property Taxes $
- Home Insurance $
- VA Funding Fee $