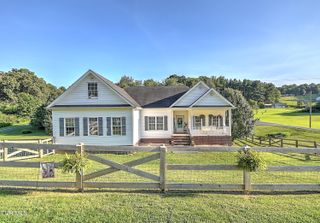
901 Colfax Avenue, Kingsport, TN 37660
- 4 beds |
- 4 baths |
- 2,615 sqft
 Single-Family Home
  Built in 1991
  0.55acre lot
 2 car garage
  $172/sqft
  Listed 1 month ago
Property Description
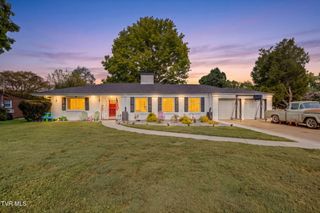
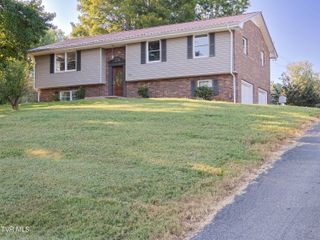
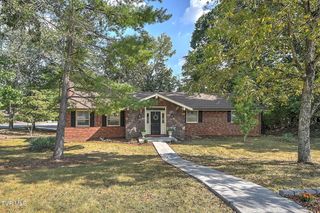
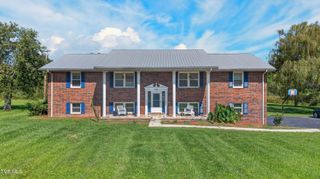
Welcome home! This beautifully maintained 4-bedroom, 3.5-bath brick home offers exceptional space, versatility, and storage, all while enjoying beautiful mountain views and a convenient location. Thoughtfully designed for both everyday living and entertaining, this home offers multiple gathering spaces and plenty of room to spread out. The main level welcomes you with a spacious living room, formal dining room, and convenient half bath. The well-appointed kitchen features oak cabinetry and a cozy breakfast nook, with easy access to the back deck--perfect for grilling, morning coffee, or entertaining guests. Just off the kitchen nook, you'll find a large laundry room complete with a utility sink, cabinetry, and closet, providing excellent organization and storage. The spacious family room is located just off the kitchen and features a fireplace with gas logs, creating a warm and inviting atmosphere. From the family room, step into the screened-in porch, where you can relax and take in the beautiful mountain views--an ideal spot to unwind at the end of the day. Upstairs, the exceptionally spacious primary suite is a true retreat. Featuring beautiful tray ceilings, a walk-in closet, and an en-suite bath, the suite also includes an additional room that could easily serve as a private sitting area, reading room, nursery, or flex space with additional storage and/or a second walk-in closet providing plenty of room for all your needs. Three additional generously sized bedrooms and a full bath complete the upper level. The lower level adds even more flexibility with a den/office/playroom, closet, and full bathroom. Whether used as a guest space, home office, recreation room, or additional living area, this level offers endless possibilities. A double garage provides convenient parking and additional storage. Step outside to enjoy the completely fenced backyard featuring newer PVC fencing, providing a great space for children and pets to run and play. The outdoor spaces, established landscaping, deck, and mountain views create a wonderful setting for enjoying the best of home life. Additional features include central vacuum, water softener, and a new water heater. The two HVAC systems are approximately 8 years old and were serviced this year. The front door and windows were replaced approximately 4 years ago by Window World. The fireplace has gas logs; however, the gas has never been connected nor has it been capped. Location is another highlight, with convenient access to the Greenbelt for fishing, walking, and biking, as well as downtown Kingsport, healthcare, shopping, and I-26 for an easy commute to Johnson City and Bristol. Seller is offering a home warranty with an acceptable offer. Ring cameras do not convey. With its generous living spaces, incredible primary suite, flexible lower-level space, abundant storage, fenced backyard, screened porch, and beautiful mountain views, this is a home that truly offers room to live, relax, entertain, and grow. Come see all that this wonderful Kingsport home has to offer! Contact your agent and schedule a showing today. Buyer/Buyers agent to verify all information.
- Listing Status:
- Active
- Date Added:
- August 12, 2026
- Data Last Updated:
- September 24, 2026 at 9:38PM
- Listing Office:
- Blue Ridge Properties : 423-247-4181
- Listing Agent:
- Dawn Head : 423-292-9331
- MLS ID:
- 9999433
- General: Garage(s)
- Style: Traditional
- Parking: DrivewayGarage Door Opener
- Roofing: Composition
- Windows: Window Treatment-SomeDouble Pane Windows
- General: Brick2Block
- Originating MLS: Tennessee/Virginia Regional MLS
- County: Sullivan
- Zoning: R 1B029m H 017.00
- Fencing: PrivacyBack Yard
- Utilities: Electricity ConnectedSewer ConnectedWater Connected
- Water: Public
- Sewer: Public Sewer
- Source: Tennessee/Virginia Regional MLS
This listing courtesy of Dawn Head , Blue Ridge Properties
Monthly Payment
- Principal & Interest $
- Property Taxes $
- Home Insurance $
- VA Funding Fee $

 New - 16 hours ago