184 Harpeth Hills Dr, Kingston Springs, TN 37082
- 3 beds |
- 3 baths |
- 2,216 sqft
 Single-Family Home
  Built in 2016
  1.95acre lot
 2 car garage
  $259/sqft
  Listed 1 month ago
Property Description
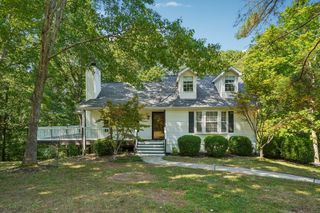
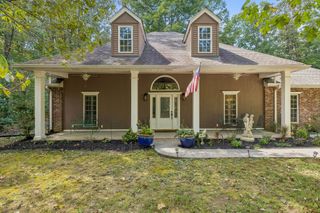
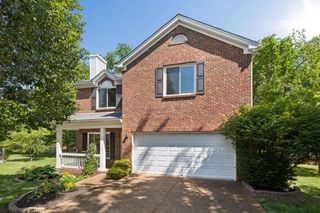
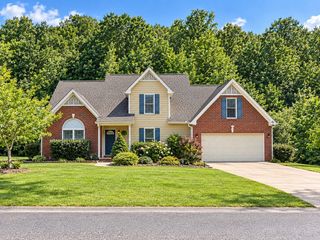
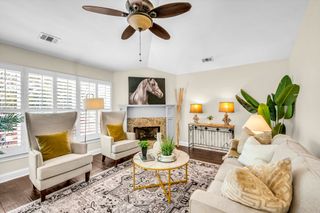
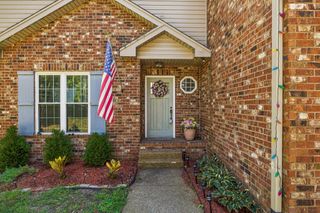
Convenience meets space in the heart of Kingston Springs! 3-bedroom, 2.5 bath charmer with detached garage/workshop that has its own heat unit. Wraparound porch leads to massive deck that is perfect for entertaining. Primary bedroom suite located on the main level with dual closets. Oversized en-suite bath with separate shower and tub. Large kitchen with peninsula that overlooks formal dining room. All kitchen appliances remain with home to new owners. Both secondary bedrooms upstairs ideal for guests with plenty of closet space. Detached carport located behind garage, so plenty of parking!! All of this located on almost 2 acres of level, usable land (most level in Kingston Springs!). More home for the money with Cheatham County property taxes! Home is less than 2 minutes from Interstate 40 access and just 25 minutes from downtown Nashville. Call today for a private showing!
- Listing Status:
- Active
- Date Added:
- September 4, 2026
- Data Last Updated:
- September 25, 2026 at 7:18AM
- Listing Office:
- Benchmark Realty, LLC : 6155688739
- Listing Agent:
- David Becker : 6155688739
- MLS ID:
- 3529967

- Style: Traditional
- Other Structures: PorchDeckCovered
- Parking: DetachedParking spaces: 4
- Roofing: Shingle
- General: One
- Originating MLS: realtrac
- County: Cheatham CountyTN
- Topography: Level
- Zoning: 096M A 01900 000
- Utilities: Electricity AvailableNatural Gas AvailableWater AvailableCable Connected
- Water: Public
- Sewer: STEP System
- Source: realtrac
This listing courtesy of David Becker , Benchmark Realty, LLC
Monthly Payment
- Principal & Interest $
- Property Taxes $
- Home Insurance $
- VA Funding Fee $