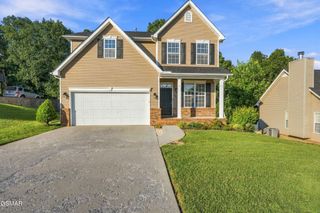
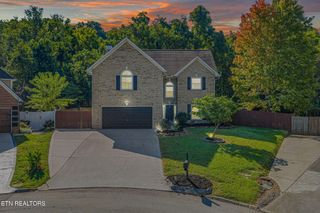
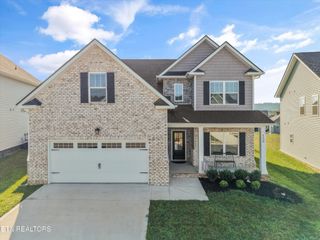
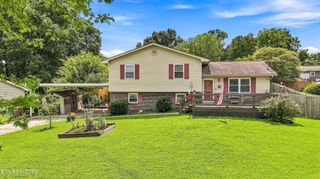
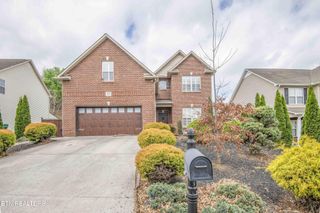
1201 Foxcrolf Drive, Knoxville, TN 37923
- 5 beds |
- 2 baths |
- 2,371 sqft
 Single-Family Home
  Built in 1971
  0.31acre lot
 2 car garage
  $196/sqft
  Listed 2 months ago
Property Description
Welcome to this beautifully updated 5 bedroom, 2 bathroom home nestled in the heart of West Knoxville, offering the perfect blend of modern updates, flexible living space, and an unbeatable location. Step inside to discover a bright, open-concept floor plan designed with both everyday living and entertaining in mind. The spacious living room is filled with natural light from oversized windows and flows effortlessly into the stunning, updated kitchen featuring white shaker cabinetry, granite countertops, stainless steel appliances, and large center island with bar seating. Just beyond, the adjoining dining area creates an inviting space for family meals or hosting friends. Tucked just off the kitchen is a dedicated home office, providing a quiet workspace while remaining conveniently connected to the main living areas. Down the hall, you'll find three generously sized bedrooms and a beautifully renovated full bathroom featuring a walk in shower and custom tile finishes. The spacious primary suite serves as a private retreat with direct access to the expansive rear deck, perfect for enjoying your morning coffee or relaxing at the end of the day. One of the secondary bedrooms is currently configured as an impressive custom walk-in closet, offering exceptional storage and organization. The third additional upstairs bedroom provides plenty of room for family, guests or a nursery. The split-level floor plan continues downstairs, where a large family room offers endless possibilities as a media room, recreation space, home gym, or playroom. Two additional bedrooms and another fully renovated bathroom create an ideal guest suite or private living area for extended family. Outdoor living is equally impressive with an expansive rear deck overlooking the private, fenced backyard- an ideal setting for summer cookouts, entertaining, or simply unwinding in your own outdoor oasis.
- Listing Status:
- Active
- Date Added:
- September 9, 2026
- Data Last Updated:
- September 24, 2026 at 2:21PM
- Listing Office:
- Realty Executives Associates : 6159341908
- Listing Agent:
- April Ganser : 6159341908
- MLS ID:
- 3544591

- Style: Traditional
- Other Structures: DeckPatio
- Parking: Parking spaces: 2
- General: Two
- Originating MLS: realtrac
- County: Knox CountyTN
- Topography: Corner LotOtherLevel
- Zoning: 105JF010
- Utilities: Electricity AvailableWater Available
- Water: Public
- Sewer: Public Sewer
- Source: realtrac
This listing courtesy of April Ganser , Realty Executives Associates
Monthly Payment
- Principal & Interest $
- Property Taxes $
- Home Insurance $
- VA Funding Fee $

 New - 1 day ago