4022 Mountain Vista Road, Knoxville, TN 37931
- 4 beds |
- 3 baths |
- 2,119 sqft
 Single-Family Home
 Built in 2008
 10,454sqft lot
 2 car garage
 $233/sqft
 Listed 1 month ago
Property Description
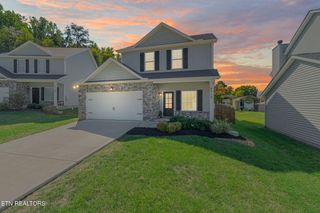
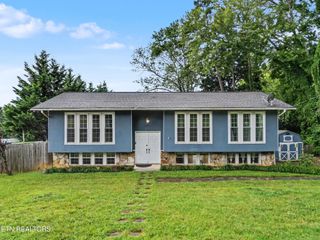
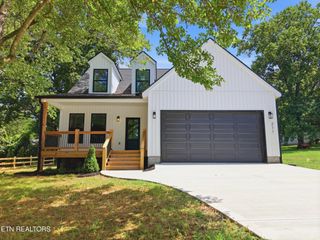
SELLER INCENTIVE! Seller offers up to $10,000 toward buyer's closing costs, prepaids and/or a temporary 2-1 interest-rate buydown with an acceptable offer. A 2-1 buydown may reduce the buyer's interest rate by 2 percentage points in year one and 1 percentage point in year two. Offer subject to lender approval, loan-program guidelines and purchase agreement terms. Buyer to verify eligibility and potential savings with buyer's lender. THIS HOME QUALIFIES FOR THDA FINANCING! Eligible buyers may qualify for THDA financing and down-payment assistance. Consult a participating THDA lender for qualifications and current programs. Beautifully updated 4BR/2.5BA Knoxville home with mountain and lake views and NO HOA! Meticulously maintained with extensive upgrades and major systems replaced, this home lives like new. Dedicated office/flex space, spacious living area with gas fireplace and open kitchen with quartz counters, stainless appliances, pantry and updated lighting. Upstairs primary suite features trey ceiling, accent wall and bath with vaulted ceiling, whirlpool tub, double vanity and large walk-in closet. Upgraded durable LVP/LVT flooring with more than double the mil wear thickness, new stair carpet, fresh interior paint, crown molding, roller blinds, custom TV shelving, accent walls and ample storage. New roof and HVAC systems (2025), water heater (2023), full electrical inspection and whole-home surge protection (2026). Enjoy the re-planked deck (2024) with custom bar and spotlight, stone fire pit and private fenced backyard backing to woods, Melton Hill Lake and Bull Run Creek. Exterior upgrades include refreshed landscaping, new mailbox, paver trash area, gutter guards, improved drainage and under-deck stonework. Move-in ready with premium outdoor features. Schedule your private tour today!
- Listing Status:
- Active
- Date Added:
- September 17, 2026
- Data Last Updated:
- November 9, 2026 at 9:20PM
- Listing Office:
- MR10 Realty : 8655561025
- Listing Agent:
- Martha Riordan : 6153850777
- MLS ID:
- 3593935

- Style: Traditional
- Other Structures: DeckPatio
- Parking: Garage Door OpenerAttachedDrivewayParking spaces: 2
- Roofing: Shingle
- General: One
- Originating MLS: realtrac
- County: Anderson CountyTN
- Topography: PrivateSlopedViewsWooded
- Zoning: 108I A 02000 000
- Fencing: Back Yard
- Utilities: Electricity AvailableNatural Gas AvailableWater Available
- Water: Public
- Sewer: Public Sewer
- Source: realtrac
This listing courtesy of Martha Riordan , MR10 Realty
Monthly Payment
- Principal & Interest $
- Property Taxes $
- Home Insurance $
- VA Funding Fee $