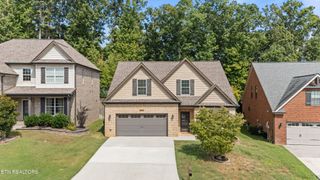
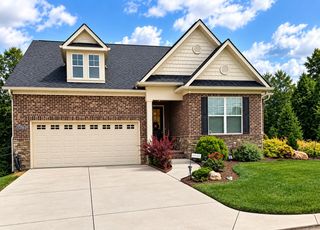
2636 Nicholas View Lane, Knoxville, TN 37931
- 4 beds |
- 4 baths |
- 3,276 sqft
 Single-Family Home
 Built in 2011
 436sqft lot
 2 car garage
 $195/sqft
 Listed 3 months ago
Property Description
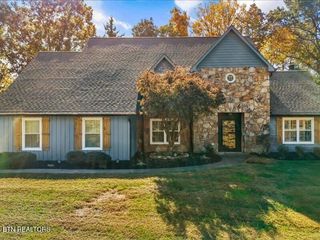
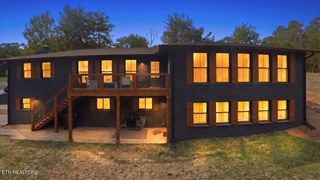
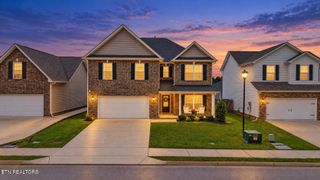
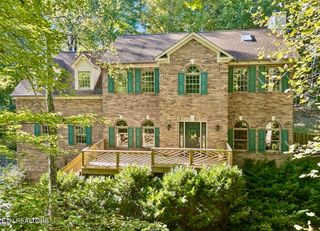
Elegant 4-Bedroom Home with Flexible Bonus Room, Main-Level Owner's Suite & Exceptional Living Space Welcome to this beautifully crafted home where timeless design meets everyday comfort. Offering 4 spacious bedrooms and a versatile bonus room that can easily serve as a home office, media room, playroom, or 5th bedroom, this home provides the flexibility today's buyers are looking for. Step inside to discover the warmth and beauty of hardwood floors and ceramic tile throughout the main level, creating a timeless, low-maintenance living space. Upstairs, you'll enjoy the comfort of freshly cleaned carpeting, making every room feel move-in ready. The main-level owner's suite is a true private retreat, featuring two oversized walk-in closets, a spa inspired bath with a relaxing soaker tub, and a stunning custom walk-in shower designed for luxury and convenience. The heart of the home is warm and inviting, centered around a beautiful gas fireplace that creates the perfect gathering place for entertaining or simply relaxing. The open-concept layout flows effortlessly, making hosting guests and everyday living a breeze. Upstairs, you'll find three generously sized bedrooms, each offering ample closet space, along with two full bathrooms to comfortably accommodate guests. The spacious bonus room provides endless possibilities, while additional storage areas ensure you'll have room for everything. Step outside to your own private retreat featuring a fully fenced backyard, perfect for entertaining, hosting private gatherings, or simply enjoying peaceful evenings in complete privacy. Relax year-round on the screened-in porch, the ideal spot for morning coffee, outdoor dining, or unwinding while taking in the beauty of your backyard. Designed with both functionality and elegance in mind, this home offers generous living spaces, thoughtful details, and the perfect balance of comfort and sophistication.
- Listing Status:
- Active
- Date Added:
- July 27, 2026
- Data Last Updated:
- November 10, 2026 at 2:18AM
- Listing Office:
- eXp Realty : 8885195113
- Listing Agent:
- Angel P. Scott : 8885195113
- MLS ID:
- 3306572

- General: Gas Grill
- Style: Other
- Other Structures: PorchDeckCovered
- Parking: Parking spaces: 2
- General: Two
- HOA Amenities: 450.0Annually
- Originating MLS: realtrac
- County: Knox CountyTN
- Topography: Cul-De-SacOther
- Zoning: 090PA125
- View: CityView
- Utilities: Electricity AvailableNatural Gas AvailableWater Available
- Water: Public
- Sewer: Public Sewer
- Source: realtrac
This listing courtesy of Angel P. Scott , eXp Realty
Monthly Payment
- Principal & Interest $
- Property Taxes $
- Home Insurance $
- VA Funding Fee $