9729 Lantern Way, Knoxville, TN 37922
- 3 beds |
- 3 baths |
- 2,589 sqft
 Single-Family Home
 Built in 2022
 6,098sqft lot
 2 car garage
 $313/sqft
 Listed 2 months ago
Property Description
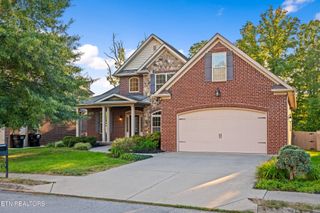
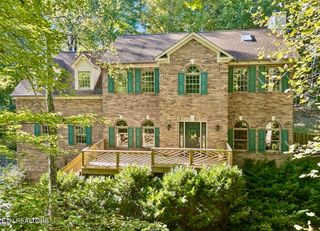
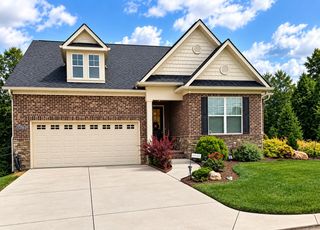
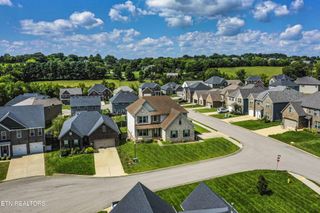
Experience elevated, low-maintenance living in The Gates at Franklin, one of West Knoxville's most desirable gated communities. This exceptional three-bedroom, two-and-a-half-bath custom home showcases an all-brick exterior, timeless craftsmanship and remarkable attention to detail throughout. From the moment you step inside, the home makes a dramatic impression. A striking floor-to-ceiling fireplace anchors the room as an unforgettable focal point, while abundant natural light enhances the home's open and inviting atmosphere. The home features a large flex space that could be used as an extra living space, office, playroom, or additional bedroom. Outside, beautiful landscaping and meticulously manicured grounds complement the home's impressive architecture. Best of all, the HOA maintains the lawn and landscaping, giving you a beautifully cared-for property without sacrificing your weekends. Residents also enjoy access to the neighborhood's private clubhouse and community pool. With only 25 homesites, The Gates at Franklin offers an intimate and exclusive setting in the heart of West Knoxville. Located just off Kingston Pike, the home is moments from Franklin Square and convenient to Turkey Creek, Pellissippi Parkway, I-40, Concord Park, Fort Loudoun Lake and some of West Knoxville's best shopping, dining and recreation. Custom craftsmanship, effortless living, and an outstanding location come together in one truly remarkable home.
- Listing Status:
- Active
- Date Added:
- August 21, 2026
- Data Last Updated:
- November 9, 2026 at 10:19PM
- Listing Office:
- The Real Estate Depot : 4239722818
- Listing Agent:
- Brooklynn Hamm : 4239722818
- MLS ID:
- 3519194

- Style: Traditional
- Other Structures: PorchPatioCovered
- Parking: AttachedParking spaces: 2
- General: Two
- HOA Amenities: PoolGatedTrashMaintenance Grounds295.0Monthly
- Originating MLS: realtrac
- County: Knox CountyTN
- Topography: Level
- Zoning: 132HD008
- Utilities: Electricity AvailableNatural Gas AvailableWater Available
- Water: Public
- Sewer: Public Sewer
- Source: realtrac
This listing courtesy of Brooklynn Hamm , The Real Estate Depot
Monthly Payment
- Principal & Interest $
- Property Taxes $
- Home Insurance $
- VA Funding Fee $