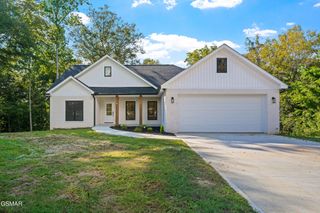
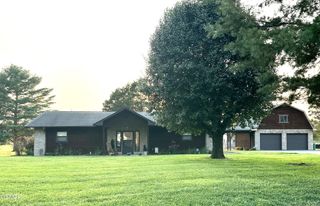
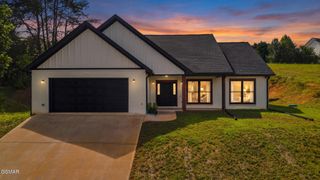
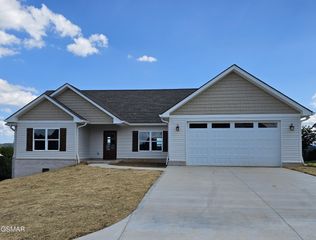
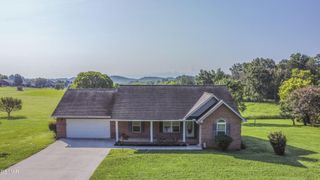
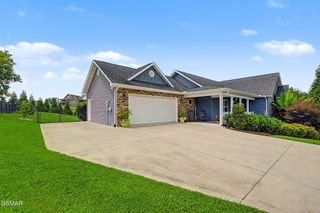
829 Wehali Tr, Kodak, TN 37764
- 3 beds |
- 2 baths |
- 1,600 sqft
 Single-Family Home
  Built in 2026
  0.7acre lot
 2 car garage
  $294/sqft
  Listed 1 month ago
Property Description
New construction in an established neighborhood? In Kodak? Yeah...that's not something you find every day. But this one checks every box! Tucked away in a quiet cul-de-sac, this stunning home makes an impression before you even step inside. From the moment you pull into the driveway, the curb appeal will have you saying, ''Wow!'' Inside, you'll love the bright, open floor plan designed for both everyday living and entertaining. The spacious kitchen features a large island that's perfect for barstools, morning coffee, homework, or gathering. The living room is anchored by a gorgeous electric fireplace that creates the perfect cozy focal point. The split-bedroom layout offers privacy, while the primary suite feels like your own personal retreat with a beautifully tiled walk-in shower, dual vanities, and elegant gold fixtures that add just the right touch of luxury. Situated on a large lot, you'll have plenty of room to enjoy the outdoors while still being part of an established neighborhood that's hard to beat. Modern construction, timeless finishes, and a location that's incredibly difficult to find--this is one you'll want to see before it's gone!
- Listing Status:
- Active
- Date Added:
- August 3, 2026
- Data Last Updated:
- September 23, 2026 at 7:18AM
- Listing Office:
- Keller Williams : 8655676961
- Listing Agent:
- Courtney McGhee : 8655676961
- MLS ID:
- 3319404

- Style: Traditional
- Other Structures: PorchPatioCovered
- Parking: Garage Door OpenerAttachedParking spaces: 2
- General: One
- HOA Amenities: 100.0Monthly
- Originating MLS: realtrac
- County: Sevier CountyTN
- Topography: Cul-De-SacOther
- Zoning: 007N B 02200 000
- Utilities: Electricity AvailableWater Available
- Water: Public
- Sewer: Septic Tank
- Source: realtrac
This listing courtesy of Courtney McGhee , Keller Williams
Monthly Payment
- Principal & Interest $
- Property Taxes $
- Home Insurance $
- VA Funding Fee $