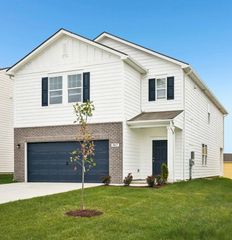
1109 Benton Mason Dr, La Vergne, TN 37086
- 4 beds |
- 3 baths |
- 3,386 sqft
 Single-Family Home
  Built in 2000
  10,019sqft lot
 2 car garage
  $114/sqft
  Listed 7 days ago
Property Description
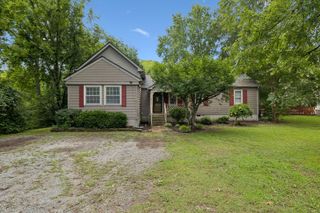
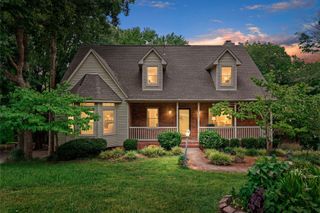
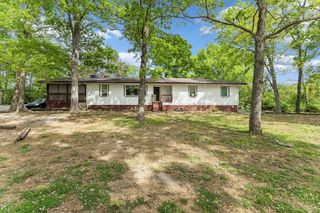
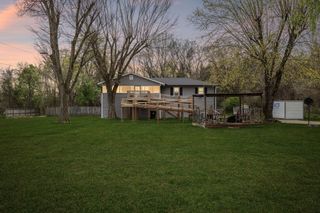
Welcome to this beautifully updated 4-bedroom, 3-bathroom two-story home, where modern finishes and major system upgrades provide the ultimate peace of mind! From the moment you arrive, freshly updated landscaping sets the stage for a home that is truly move-in ready. Step inside to discover a highly functional layout featuring fresh, updated flooring throughout and crisp attention to detail, including all-new electrical outlets, switches, and covers. The heart of the home is a fully reimagined kitchen, showcasing brand-new cabinets and stunning quartz countertops. Designed for long-term comfort, the home includes a dedicated primary suite complete with updated fixtures and a large walk-in closet for ample wardrobe storage. Three additional bedrooms—plus a flexible bonus room featuring a newly updated door—effortlessly accommodate guests, a growing household, or a home office. Every bathroom in the home has been meticulously upgraded from top to bottom, boasting new countertops, sinks, faucets, stylish fixtures, and modern flooring. Buyers can purchase with absolute confidence knowing the home features major recent investments, including a brand-new roof (2026), a new water heater (2026), and a fully serviced HVAC system with fresh filters. Complete with an attached, freshly painted 2-car garage featuring its own recent upgrades for secure parking and extra storage, this spectacular property perfectly blends modern design with everyday practicality. All that’s left to do is move in!
- Listing Status:
- Active
- Date Added:
- August 4, 2026
- Data Last Updated:
- August 10, 2026 at 5:18PM
- Listing Office:
- Entera Realty, LLC : 8882166364
- Listing Agent:
- Robert Salmons : 8882166364
- MLS ID:
- 3320517

- Style: Traditional
- Other Structures: PorchPatio
- Parking: AttachedParking spaces: 2
- Roofing: Shingle
- General: Two
- Originating MLS: realtrac
- County: Rutherford CountyTN
- Zoning: 006O F 03500 R0002007
- Utilities: Water Available
- Water: Public
- Sewer: Public Sewer
- Source: realtrac
This listing courtesy of Robert Salmons , Entera Realty, LLC
Monthly Payment
- Principal & Interest $
- Property Taxes $
- Home Insurance $
- VA Funding Fee $