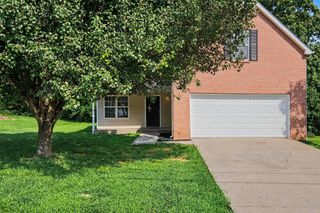
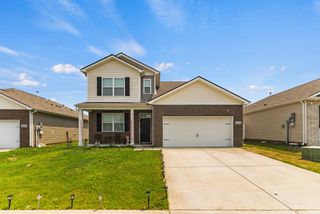
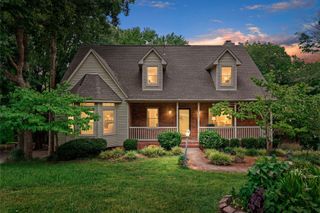
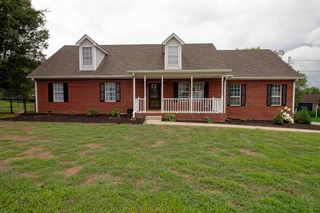
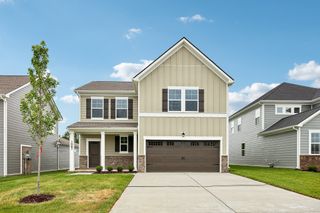
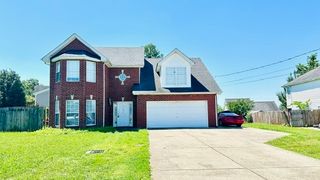
1804 Mars St, La Vergne, TN 37086
- 5 beds |
- 4 baths |
- 3,008 sqft
 Single-Family Home
  Built in 1964
  0.54acre lot
 —— car garage
  $128/sqft
  Listed 1 month ago
Property Description
**Assumable FHA Loan at 2.85%** Receive a special rate incentive or closing cost credit with seller’s suggested lender! Welcome to this charming home full of character, perfectly situated on over half an acre in a convenient La Vergne location! Enjoy being just minutes from the heart of La Vergne, Kroger, Walmart, shopping and dining along Sam Ridley Parkway, Bicentennial Park, Four Corners Marina on Percy Priest Lake, and only 30 minutes to downtown Nashville. Thoughtfully maintained with major updates already completed, including a new roof (February), two new HVAC systems installed in 2022 with a 10-year warranty, a new oven, dishwasher, and water heater in 2024 with a 10-year warranty, plus foundation work with a lifetime warranty. Step inside to a spacious living room with a cozy fireplace that welcomes you home. The layout continues into a second family room, creating multiple living spaces for entertaining or relaxing, before flowing into the dining area and kitchen. The kitchen offers ample cabinetry, stainless steel appliances, and plenty of workspace for everyday living. The main level features four bedrooms and three full bathrooms, providing a flexible layout for families or guests. Upstairs, you'll find a fifth bedroom, an additional full bathroom, and a versatile bonus space perfect for a home office, playroom, or guest space. Step outside to unwind on the screened-in porch overlooking the large fenced backyard. With its generous lot, flexible floor plan, extensive updates, and unbeatable location, this move-in ready home is one you won't want to miss!
- Listing Status:
- Active
- Date Added:
- July 21, 2026
- Data Last Updated:
- August 10, 2026 at 6:18PM
- Listing Office:
- Keller Williams Realty Mt. Juliet : 8647043265
- Listing Agent:
- Chelsea Hawkins : 8647043265
- MLS ID:
- 3298503

- Other Structures: PorchScreenedPatioCovered
- Parking: Parking spaces: 0
- General: Two
- Originating MLS: realtrac
- County: Rutherford CountyTN
- Topography: Level
- Zoning: 018B D 01500 R0008141
- Fencing: Back Yard
- Utilities: Electricity AvailableWater Available
- Water: Public
- Sewer: Public Sewer
- Source: realtrac
This listing courtesy of Chelsea Hawkins , Keller Williams Realty Mt. Juliet
Monthly Payment
- Principal & Interest $
- Property Taxes $
- Home Insurance $
- VA Funding Fee $