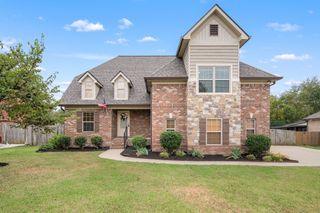
1224 Hampton Road Drive, La Vergne, TN 37086
- 4 beds |
- 2 baths |
- 3,117 sqft
 Single-Family Home
 Built in 2001
 0.83acre lot
 2 car garage
 $225/sqft
 Listed 5 days ago
Property Description
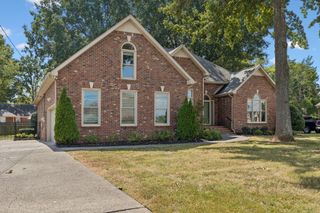
Quiet lake-area home with 2 houses! This is THE LIFE!! Nestled on a peaceful cul-de-sac in the desirable Hampton Roads neighborhood near Percy Priest Lake (7min), this single-level, all-brick main home (4b/2b) offers an open kitchen and a relaxing all-seasons Florida room overlooking your own heated salt water pool and mature trees. These large outdoor spaces feature a private in-ground pool alongside the property's major highlight >> a fully separate detached cottage home (1b/1b) complete with a full bath, full kitchen, dedicated HVAC, covered front porch facing the pool, and private backyard. Ideal for extended family, long-term guests, a pool house, or home office, with privacy for everyone. Thankfully, the heated in-ground salt water pool stretches the swim season well beyond summer -- and with Poole Knobs Recreation Area on Percy Priest Lake just 7 minutes away -- you are ready for that lake lifestyle.
- Listing Status:
- Active
- Date Added:
- November 7, 2026
- Data Last Updated:
- November 10, 2026 at 5:20AM
- Listing Office:
- Benchmark Realty, LLC : 6157147918
- Listing Agent:
- Kevin Pellatiro : 6157147918
- MLS ID:
- 3633436

- Style: Traditional
- Other Structures: PatioCovered
- Pool: In Ground
- Parking: Garage Faces SideDrivewayParking spaces: 4
- Roofing: Shingle
- General: One
- Originating MLS: realtrac
- County: Rutherford CountyTN
- Topography: Cul-De-Sac
- Zoning: 014L B 00600 R0005332
- Fencing: Back Yard
- Utilities: Water AvailableCable Connected
- Water: Public
- Sewer: Septic Tank
- Source: realtrac
This listing courtesy of Kevin Pellatiro , Benchmark Realty, LLC
Monthly Payment
- Principal & Interest $
- Property Taxes $
- Home Insurance $
- VA Funding Fee $

 New - 23 hours ago