146 Angels Cove Ln, Lebanon, TN 37087
- 4 beds |
- 4 baths |
- 4,169 sqft
 Single-Family Home
  Built in 2021
  5.01acre lot
 2 car garage
  $255/sqft
  Listed 1 month ago
Property Description
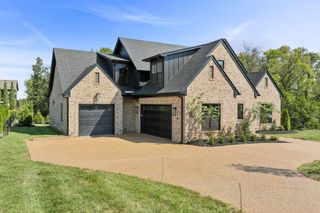
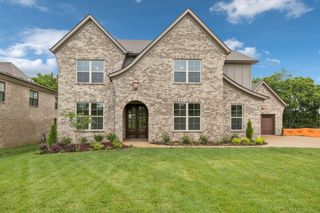
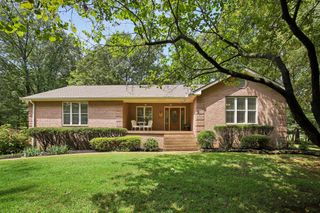
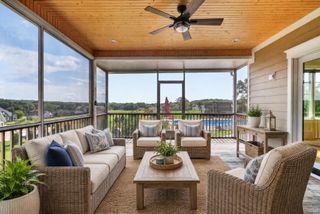
Crafted by Nature. Built for Life. Some homes are built to impress. Others are built to be lived in. Welcome to 146 Angels Cove Lane—a custom cedar home designed for those who appreciate craftsmanship, privacy, and the outdoors. Situated on five wooded acres within the gated community of Angels Cove Estates, this one-of-a-kind property offers over 4,100 square feet of living space just a short walk from Old Hickory Lake. Whether your weekends include fishing, kayaking, hiking, wildlife watching, or simply relaxing on the deck surrounded by trees, this property offers a lifestyle that is increasingly difficult to find. The home's authentic cedar construction, Tennessee stone accents, black walnut stair rails, and handcrafted details create a warm lodge-inspired atmosphere that celebrates natural materials rather than passing design trends. Expansive layered cedar decks overlook the wooded landscape and creek, providing exceptional outdoor living and year-round enjoyment. Inside you'll find four bedrooms, generous gathering spaces, soaring ceilings, multiple fireplaces, and flexible areas for entertaining, working from home, or accommodating guests. The oversized acreage provides privacy while remaining convenient to Lebanon, Nashville, and recreation on Old Hickory Lake. This is not a cookie-cutter home—and it was never meant to be. It is ideal for buyers seeking space, character, craftsmanship, and a connection to nature. If you've been searching for a mountain-lodge feel without leaving Middle Tennessee, this property deserves your attention. A rare opportunity to own a truly distinctive home where privacy, land, and outdoor living take center stage.
- Listing Status:
- Active
- Date Added:
- August 5, 2026
- Data Last Updated:
- September 25, 2026 at 3:19AM
- Listing Office:
- Hodges and Fooshee Realty Inc. : 6156317498
- Listing Agent:
- Nancy Miller : 6156317498
- MLS ID:
- 3333759

- General: BalconySmart Camera(s)/RecordingStorm Shelter
- Other Structures: PorchDeckPatioCovered
- Parking: Garage Door OpenerGarage Faces SideParking spaces: 2
- Roofing: Metal
- General: Three Or More
- HOA Amenities: GatedSidewalksUnderground Utilities100.0Monthly
- Originating MLS: realtrac
- County: Wilson CountyTN
- Topography: Private
- Zoning: 015 00300 000
- View: ValleyView
- Utilities: Water AvailableCable Connected
- Water: Public
- Sewer: STEP System
- Source: realtrac
This listing courtesy of Nancy Miller , Hodges and Fooshee Realty Inc.
Monthly Payment
- Principal & Interest $
- Property Taxes $
- Home Insurance $
- VA Funding Fee $

 New - 22 hours ago