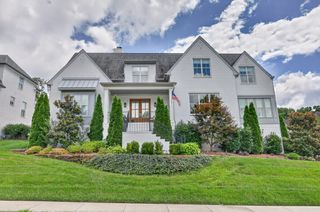
9670 Coles Ferry Pike, Lebanon, TN 37087
- 3 beds |
- 4 baths |
- 4,540 sqft
 Single-Family Home
  Built in 1999
  5.2acre lot
 3 car garage
  $264/sqft
  Listed 1 month ago
Property Description
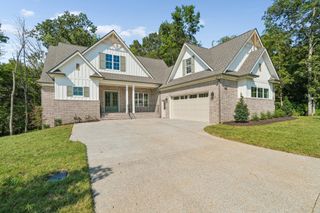
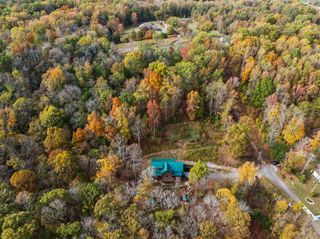
Discover this stunning home featuring a split floor plan with three bedrooms and three bathrooms on the main level, along with a finished basement that includes two additional bedrooms, one bathroom, a kitchenette, and a living area. This property boasts an attached three-car garage and is set on approximately 11.2 acres. The spacious kitchen is equipped with ample custom oak cabinets, a large island, and an eat-in area that overlooks the combined dining and living room featuring a gas log fireplace and tile flooring. The primary bedroom suite is a generous 20x15 space with a remarkable wheelchair-accessible roll-in tile shower, double vanities, and a walk-in closet. The laundry room includes tile flooring for easy maintenance. The finished full basement is an ideal space for in-laws, teenagers, or additional family quarters. A creek runs through the property, and there's a stairlift leading to the finished basement. The property has seen several improvements and upgrades. In 2023, an Acorn stairlift was installed. A new roof was added in 2022, along with the purchase of a new dishwasher. In 2021, a new refrigerator was acquired, and the master bedroom was remodeled. That same year, a gas tankless hot water heater and a whole house water filtration system were installed. A chicken coop was built in 2020, which accommodates approximately 30 chickens. A new AC unit was installed in 2018. Additionally, there is a lofted barn measuring 14x32, new garage doors with one new motor, and the home is wired for a backup generator. Conveniently located just minutes from 109 and I-40, and only 20 minutes from Nashville International Airport and the lake.
- Listing Status:
- Active
- Date Added:
- September 7, 2026
- Data Last Updated:
- September 25, 2026 at 2:20AM
- Listing Office:
- Platinum Realty Partners, LLC : 6159068458
- Listing Agent:
- Justin Tucker : 6159068458
- MLS ID:
- 3523769

- Style: Contemporary
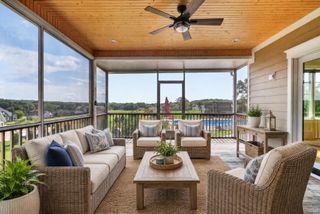
- Other Structures: PorchDeckCovered
- Parking: Garage Door OpenerGarage Faces SideAsphaltConcreteDrivewayParking spaces: 3
- Roofing: Shingle
- General: Two
- Originating MLS: realtrac
- County: Wilson CountyTN
- Topography: ClearedWooded
- Zoning: 026 02909 000
- Utilities: Water Available
- Water: Public
- Sewer: Septic Tank
- Source: realtrac
This listing courtesy of Justin Tucker , Platinum Realty Partners, LLC
Monthly Payment
- Principal & Interest $
- Property Taxes $
- Home Insurance $
- VA Funding Fee $

 New - 21 hours ago