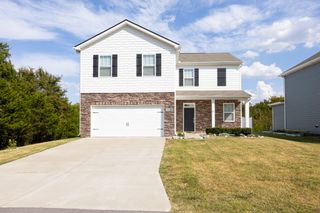
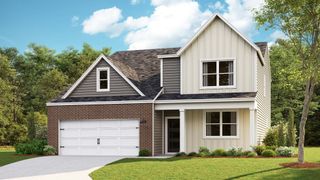
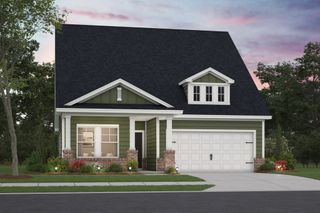
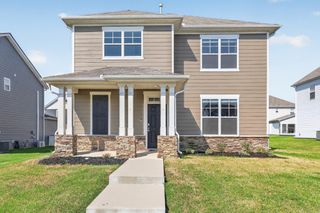
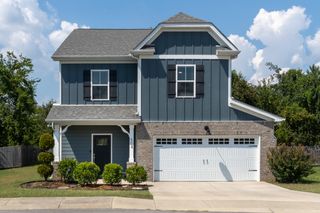
220 Subban Ct, Lebanon, TN 37087
- 3 beds |
- 3 baths |
- 2,282 sqft
 Single-Family Home
  Built in 2024
  0.3acre lot
 2 car garage
  $219/sqft
  Listed 5 days ago
Property Description
Welcome home! This well-appointed home features an open-concept main level with upgraded white cabinetry, stainless-steel appliances, spacious eat-in kitchen, and large island overlooking the great room. Luxury vinyl flooring throughout the main living areas, oak-tread stairs, and tile flooring in all wet areas. Upstairs features a spacious owner’s suite with room for a California king, additional furnishings, and credenza. The owner’s bath offers an oversized walk-in closet. Large loft plus two spacious secondary bedrooms provide flexible living space for guests, family, or bonus area. Exterior features include blue hardie siding, large fenced backyard, and a private outdoor retreat with grilling station, gazebo, storage shed, and mature trees along the rear property line. No home directly behind the property provides added privacy and an open backyard view.
- Listing Status:
- Active
- Date Added:
- September 25, 2026
- Data Last Updated:
- September 25, 2026 at 7:18AM
- Listing Office:
- Dutton Real Estate : 6157148101
- Listing Agent:
- Stacy Hurd : 6157148101
- MLS ID:
- 3597264

- General: Gas Grill
- Style: Cape Cod
- Other Structures: PorchPatioCovered
- Parking: Garage Door OpenerGarage Faces FrontParking spaces: 2
- Roofing: Shingle
- General: One
- HOA Amenities: Maintenance Grounds25.0Monthly
- Originating MLS: realtrac
- County: Wilson CountyTN
- Topography: Level
- Zoning: 045P B 01300 000
- Fencing: Back Yard
- Utilities: Electricity AvailableWater AvailableCable Connected
- Water: Public
- Sewer: Public Sewer
- Source: realtrac
This listing courtesy of Stacy Hurd , Dutton Real Estate
Monthly Payment
- Principal & Interest $
- Property Taxes $
- Home Insurance $
- VA Funding Fee $

 New - 3 days ago