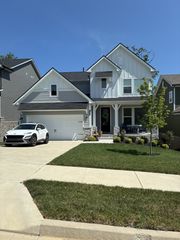
305 Glade Road, Lebanon, TN 37087
- 4 beds |
- 3 baths |
- 2,500 sqft
 Single-Family Home
  Built in 2026
  —— sqft lot
  2 car garage
  $220/sqft
  Listed 2 years ago
Property Description
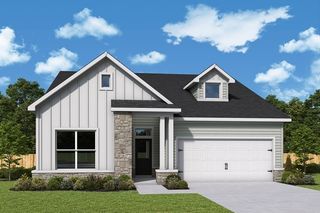
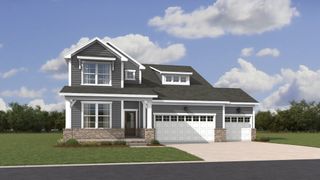
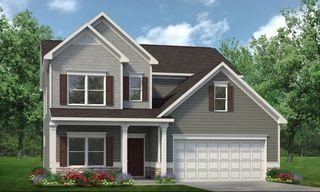
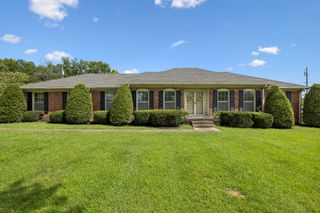
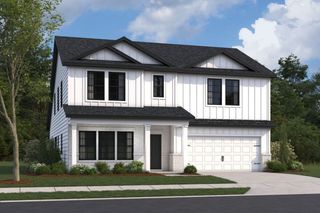
Buying your new Terrata home is even more attainable with $25,000 in flexible buyer incentives you can use toward closing costs, an interest rate buy-down, or even a purchase price reduction. And unlike many builder incentives, you have complete freedom to work with the lender of your choice to secure the best possible rate. So.... welcome to your future home that sits on one of the most scenic spots in Hickory Knoll! This oversized lot has a gorgeous view from your kitchen and patio you are sure to love! The Paisley at Hickory Knoll is a spacious 4-bedroom, 3-bathroom layout designed for both everyday living and effortless entertaining. Enjoy the open flow between the kitchen, dining and living areas that offer added flexibility and hosting potential. With a dual primary layout, you'll have a bedroom suite on each level of the home plus a spacious loft upstairs accommodating a variety of needs. Walk in attic, large closets, and a walk in pantry make organization and storage a breeze. Thoughtful design details shine throughout, featuring luxury upgrades package, including stainless-steel KitchenAid kitchen appliances, recessed lighting, a Wi-Fi-enabled garage door opener, and more. With charm, comfort, and modern convenience, The Paisley is ready to welcome you home.
- Listing Status:
- Pending
- Date Added:
- June 23, 2026
- Data Last Updated:
- August 10, 2026 at 11:20PM
- Listing Office:
- LGI Homes - Tennessee, LLC : 5412853797
- Listing Agent:
- Debra L Beasley : 5412853797
- MLS ID:
- 3247505

- General: Air FilterCeiling Fan(s)Entrance FoyerExtra ClosetsHigh CeilingsOpen FloorplanPantryWalk-In Closet(s)High Speed InternetKitchen Island
- Appliances: Built-In Electric OvenBuilt-In Gas RangeDishwasherDisposalFreezerIce MakerMicrowaveRefrigeratorStainless Steel Appliance(s)
- Laundry: Electric Dryer HookupWasher Hookup
- Basement: None
- Flooring: CarpetLuxury VinylTile
- A/C: Ceiling Fan(s)Central AirWhole House Fan
- Heating: Natural Gas
- Fireplace: Fireplaces: 0
- Eco/Green Feature: WindowsThermostatInsulationWater Heater
- Other Structures: PatioCovered
- Parking: AttachedParking spaces: 2
- Roofing: Shingle
- General: Two
- HOA Amenities: ClubhouseDog ParkPlaygroundPoolSidewalksUnderground UtilitiesTrail(s)50.0Monthly
- Originating MLS: realtrac
- County: Wilson CountyTN
- Utilities: Natural Gas AvailableWater AvailableCable Connected
- Water: Public
- Sewer: Public Sewer
- Source: realtrac
This listing courtesy of Debra L Beasley , LGI Homes - Tennessee, LLC
Monthly Payment
- Principal & Interest $
- Property Taxes $
- Home Insurance $
- VA Funding Fee $

 New - 19 hours ago