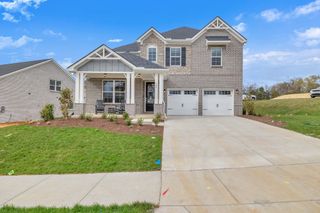
323 Timber Ln, Lebanon, TN 37087
- 4 beds |
- 3 baths |
- 2,690 sqft
 Single-Family Home
 Built in 2022
 0.3acre lot
 2 car garage
 $219/sqft
 Listed 17 days ago
Property Description
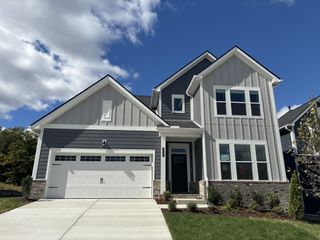
STUNNING HOME BUILT BY FLEMING HOMES IN 2022! This beautifully crafted 4-bedroom, 3-bath home offers 2,690 square feet of thoughtfully designed living space, combining modern elegance, comfort, and functionality! You'll love the spacious floor plan featuring the primary suite and an additional bedroom conveniently located on the main level! The inviting living area showcases a beautiful gas fireplace, perfect for cozy evenings at home. The primary suite offers a relaxing retreat with separate vanities in the bathroom, while custom built-ins in every closet provide exceptional storage and organization throughout. Upstairs, you'll find a secluded bonus room already wired for surround sound, making it the perfect space for a home theater, game room, or private getaway! Enjoy neighborhood walking trails and sidewalks, ideal for evening strolls and enjoying the outdoors. LOCATION, LOCATION, LOCATION! Conveniently situated near downtown Lebanon, Mount Juliet, Gallatin, I-40, and I-840, with easy access to shopping, dining, schools, and everyday conveniences. Built in 2022 and loaded with desirable features, this stunning home offers the perfect blend of style, space, and location. Don't miss your opportunity to call this beautiful property HOME!
- Listing Status:
- Active
- Date Added:
- November 6, 2026
- Data Last Updated:
- November 10, 2026 at 7:20AM
- Listing Office:
- The Huffaker Group, LLC : 6154809617
- Listing Agent:
- David Huffaker : 6154809617
- MLS ID:
- 3631576

- Other Structures: PatioCovered
- Parking: AttachedParking spaces: 2
- Roofing: Shingle
- General: Two
- HOA Amenities: 350.0Annually
- Originating MLS: realtrac
- County: Wilson CountyTN
- Topography: Rolling Slope
- Zoning: 069L A 01000 000
- Utilities: Water Available
- Water: Public
- Sewer: Public Sewer
- Source: realtrac
This listing courtesy of David Huffaker , The Huffaker Group, LLC
Monthly Payment
- Principal & Interest $
- Property Taxes $
- Home Insurance $
- VA Funding Fee $

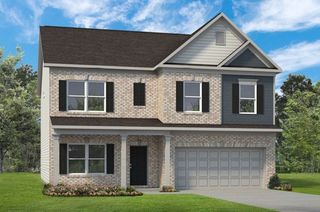
 New - 1 day ago