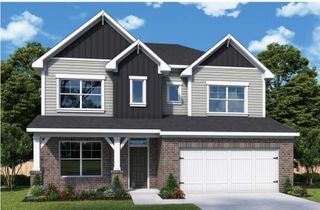
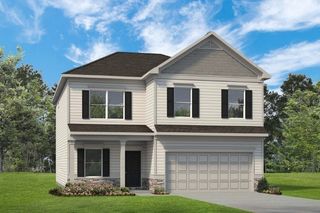
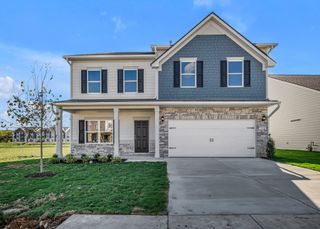
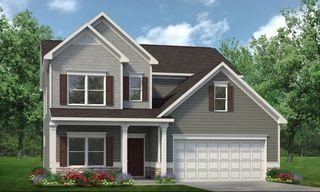
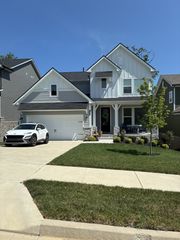
3443 Blackberry Ln, Lebanon, TN 37087
- 5 beds |
- 4 baths |
- 3,078 sqft
 Single-Family Home
  Built in 2014
  0.3acre lot
 2 car garage
  $172/sqft
  Listed 3 months ago
Property Description
Beautiful 5-bedroom, 3.5-bath, brick and vinyl sided home offering low-maintenance living and a spacious, functional layout. The stunning kitchen features quartz countertops, a large island with seating, upscale chandelier pendants, high-end ceramic tile flooring, sizable pantry, and a wine fridge - plus all appliances including the washer and dryer. The dining area adjoins the kitchen and includes an elegant chandelier, perfect for entertaining. The main level offers a convenient primary suite, while upstairs includes 4 additional bedrooms, an office, and an ideally located large laundry room. An oversized upstairs bedroom features its own private bath and walk-in closet—ideal for guests or in-laws. Enjoy the expansive family room with LVP flooring, gas fireplace, built-in shelving, and 9-ft ceilings. This home is carpet-free both upstairs and down. Additional highlights include fresh interior paint, chandeliers in two upstairs bedrooms, landscaped front yard, garage shelving, and a backyard deck with wheelchair access. The neighborhood offers a well-maintained pool and clubhouse for some relaxation and fun. Easy access to I-40 and downtown, while living in the peaceful countryside of Lebanon - yet a quick drive to stores, restaurants and the popular Lebanon Square.
- Listing Status:
- Active
- Date Added:
- May 11, 2026
- Data Last Updated:
- August 10, 2026 at 11:20PM
- Listing Office:
- Benchmark Realty, LLC : 6155691234
- Listing Agent:
- Jana Leach : 6155691234
- MLS ID:
- 3205672

- Other Structures: PorchDeckCovered
- Parking: Garage Door OpenerGarage Faces FrontParking spaces: 2
- Roofing: Shingle
- General: One
- HOA Amenities: ClubhousePoolMaintenance GroundsRecreation Facilities30.0Monthly
- Originating MLS: realtrac
- County: Wilson CountyTN
- Topography: Level
- Zoning: 069O A 02300 000
- Utilities: Electricity AvailableNatural Gas AvailableWater Available
- Water: Public
- Sewer: Public Sewer
- Source: realtrac
This listing courtesy of Jana Leach , Benchmark Realty, LLC
Monthly Payment
- Principal & Interest $
- Property Taxes $
- Home Insurance $
- VA Funding Fee $

 New - 19 hours ago