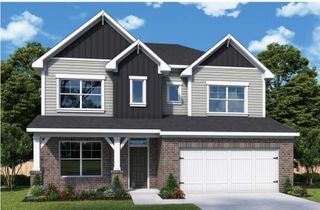
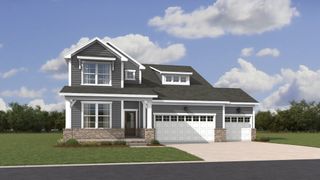
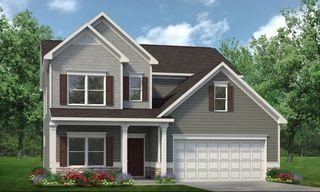
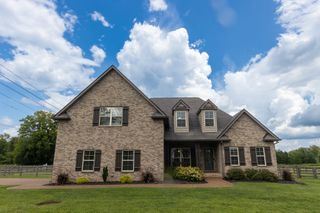
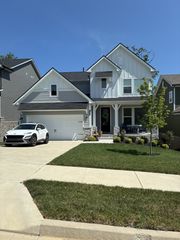
350 Kessell St, Lebanon, TN 37087
- 4 beds |
- 3 baths |
- 2,884 sqft
 Single-Family Home
  Built in 2025
  6,970sqft lot
 3 car garage
  $210/sqft
  Listed 10 days ago
Property Description
Welcome to Barton's Mill, a charming M/I Homes community in Lebanon, just minutes from historic downtown, local shops, restaurants, and everyday conveniences. This stunning Columbus plan showcases sought-after Modern Farmhouse styling and is move-in ready with nearly $100,000 in designer-selected upgrades throughout. Featuring a convenient first-floor owner's suite, a spacious open-concept design, and a large covered rear patio perfect for morning coffee or evening relaxation, this home offers comfort and style at every turn. Situated on a premium corner homesite, this is the last opportunity in the community to own a 3-car garage home. Enjoy included features such as gas appliances, a French door refrigerator, and a tankless water heater. Barton's Mill is the perfect place to put down roots and enjoy a true sense of community. For a limited time, take advantage of our Flex Cash incentive and incredible below-market financing options when financing through M/I Financial and closing before the end of October. Don't miss your chance to make this exceptional home yours!
- Listing Status:
- Active
- Date Added:
- July 31, 2026
- Data Last Updated:
- August 11, 2026 at 12:21AM
- Listing Office:
- M/I HOMES OF NASHVILLE LLC : 6154058800
- Listing Agent:
- Jessamyn Elise Bradley : 6154058800
- MLS ID:
- 3317224

- General: Smart Lock(s)
- Other Structures: PatioCovered
- Parking: Garage Door OpenerGarage Faces FrontConcreteDrivewayParking spaces: 5
- Roofing: Shingle
- General: One
- HOA Amenities: SidewalksUnderground Utilities45.0Monthly
- Originating MLS: realtrac
- County: Wilson CountyTN
- Topography: Level
- Utilities: Water Available
- Water: Public
- Sewer: Public Sewer
- Source: realtrac
This listing courtesy of Jessamyn Elise Bradley , M/I HOMES OF NASHVILLE LLC
Monthly Payment
- Principal & Interest $
- Property Taxes $
- Home Insurance $
- VA Funding Fee $

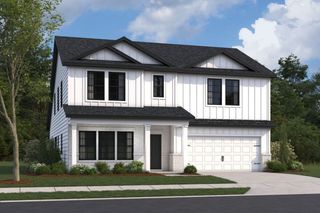
 New - 19 hours ago