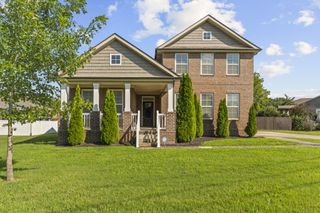
375 Kessel Street, Lebanon, TN 37087
- 5 beds |
- 3 baths |
- 2,481 sqft
 Single-Family Home
  Built in 2026
  6,970sqft lot
 2 car garage
  $213/sqft
  Listed 27 days ago
Property Description
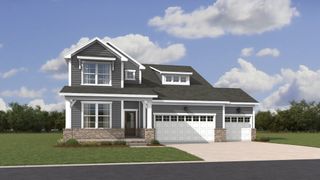
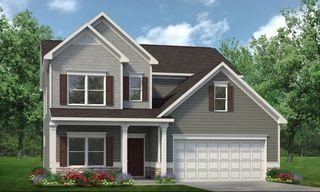
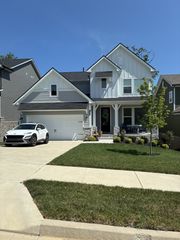
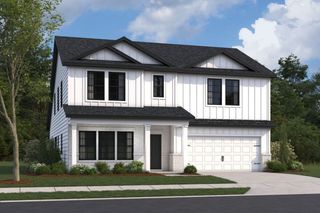
Welcome to Barton's Mill by M/I Homes, located in Lebanon, just minutes from Jones Brummett Elementary and less than 5 miles from I-40. Barton's Mill showcases a striking upscale aesthetic with an all-white exterior accented by bold black trim and designer details, creating timeless curb appeal. Situated on a homesite offering ultimate privacy, the Harrison floorplan features an open and inviting layout with seamless flow between the kitchen, dining area, and family room—perfect for entertaining and everyday living. The designer kitchen is beautifully appointed with quartz countertops, white soft-close cabinetry, bronze hardware, and stylish pendant lighting, blending elegance and functionality. The spacious owner's suite offers a serene retreat with a bright and airy bathroom featuring a luxury shower with a built-in bench, and convenient access to a generous walk-in closet. Upstairs, you'll find an expansive game room, three additional bedrooms, and a full bath, providing plenty of space for family and guests. We are available 7 days a week through virtual appointments to provide preliminary information or walk homesites with you. Be sure to ask about our limited-time incentives!
- Listing Status:
- Active
- Date Added:
- July 14, 2026
- Data Last Updated:
- August 11, 2026 at 2:20AM
- Listing Office:
- M/I HOMES OF NASHVILLE LLC : 6154058800
- Listing Agent:
- Jessamyn Elise Bradley : 6154058800
- MLS ID:
- 3278637

- Other Structures: PatioCovered
- Parking: Garage Door OpenerGarage Faces FrontDrivewayParking spaces: 4
- Roofing: Shingle
- General: Two
- HOA Amenities: SidewalksUnderground Utilities50.0Monthly
- Originating MLS: realtrac
- County: Wilson CountyTN
- Topography: Level
- Utilities: Water Available
- Water: Public
- Sewer: Public Sewer
- Source: realtrac
This listing courtesy of Jessamyn Elise Bradley , M/I HOMES OF NASHVILLE LLC
Monthly Payment
- Principal & Interest $
- Property Taxes $
- Home Insurance $
- VA Funding Fee $

 New - 22 hours ago