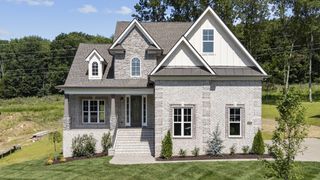
405 Huntington Dr, Lebanon, TN 37087
- 4 beds |
- 3 baths |
- 3,655 sqft
 Single-Family Home
  Built in 2021
  0.67acre lot
 3 car garage
  $246/sqft
  Listed 1 month ago
Property Description
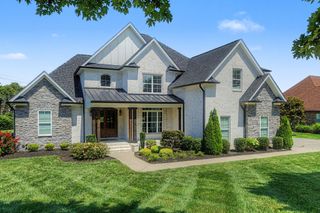
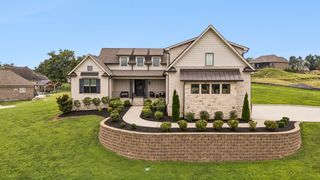

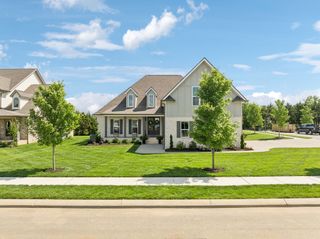
Stunning all-brick home in the highly sought-after Farmington Woods community on a nearly 2/3-acre fenced lot with a side-entry 3-car garage. This desirable floor plan offers 4 bedrooms with 2 on the main level, including the primary suite, plus 2 bedrooms upstairs along with a loft and spacious bonus room. A formal dining room provides the perfect setting for entertaining, while the kitchen features built-in double ovens, a gas cooktop, abundant cabinetry, and a sunny breakfast nook. The great room is filled with character, showcasing a soaring vaulted ceiling with wood beams, a gas fireplace, and custom built-in bookcases. Quality craftsmanship is evident throughout with true sand-and-finish hardwood floors, extensive crown molding, window casings, and wainscoting. The primary suite offers a vaulted ceiling, private access to the covered back patio, a large walk-in closet with custom built-ins, and a spa-like bath with separate vanities, a frameless tiled shower, and a freestanding soaking tub. Upstairs, the loft makes an ideal home office, reading nook, or flex space, while the oversized bonus room is perfect for a media room, game room, or playroom. Step outside to the covered patio overlooking the expansive fenced backyard with plenty of room for pets, play, gardening, or even a future pool. Located in one of Lebanon's most desirable neighborhoods, this home combines timeless finishes, thoughtful design, and generous indoor and outdoor living spaces. Convenient to shopping, dining, and I-40 for an easy commute to Nashville. Home is under contract with a home sale contingency with 48 hour kick out clause. Please continue showing.
- Listing Status:
- Pending
- Date Added:
- July 6, 2026
- Data Last Updated:
- August 10, 2026 at 11:20PM
- Listing Office:
- Platinum Realty Partners, LLC : 6153649351
- Listing Agent:
- Holly Andraca : 6153649351
- MLS ID:
- 3251959

- General: BookcasesBuilt-in FeaturesCeiling Fan(s)Entrance FoyerExtra ClosetsHigh CeilingsOpen FloorplanPantryWalk-In Closet(s)
- Appliances: Double OvenBuilt-In Gas RangeDishwasherDisposalMicrowaveStainless Steel Appliance(s)
- Basement: Crawl Space
- Flooring: CarpetWoodTile
- A/C: Central AirElectric
- Heating: CentralNatural Gas
- Fireplace: GasGreat RoomFireplaceFireplaces: 1
- Other Structures: PorchPatioCovered
- Parking: Garage Door OpenerGarage Faces SideParking spaces: 7
- General: Two
- HOA Amenities: 350.0Annually
- Originating MLS: realtrac
- County: Wilson CountyTN
- Topography: Level
- Zoning: 045I F 01100 000
- Fencing: Back Yard
- Utilities: Electricity AvailableNatural Gas AvailableWater Available
- Water: Public
- Sewer: Public Sewer
- Source: realtrac
This listing courtesy of Holly Andraca , Platinum Realty Partners, LLC
Monthly Payment
- Principal & Interest $
- Property Taxes $
- Home Insurance $
- VA Funding Fee $