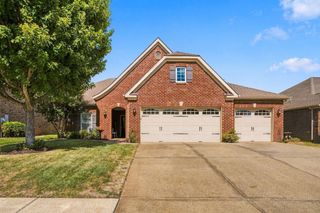
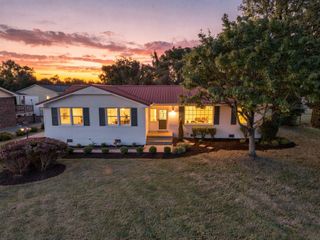
4412 Old Murfreesboro Rd, W, Lebanon, TN 37090
- 4 beds |
- 3 baths |
- 2,438 sqft
 Single-Family Home
 Built in 2026
 1.5acre lot
 2 car garage
 $267/sqft
 Listed 1 month ago
Property Description
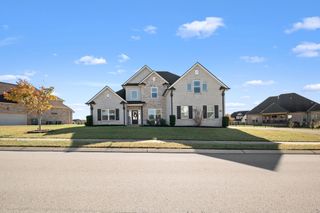
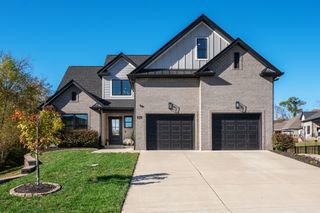
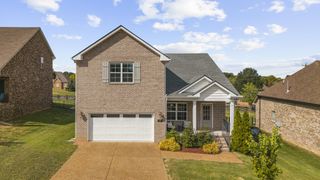
BUILDER OFFERING $15,000 TOWARD CLOSING COSTS/RATE BUYDOWN!!! Craving the breathing room of 1.5 acres without sacrificing pristine new construction? Welcome to your private Lebanon retreat—complete with a massive $15,000 builder financing incentive. Located at 4412 Old Murfreesboro Rd W, this sprawling property offers a rare escape from cramped, zero-lot-line living. With 2,438 sq ft of architectural elegance, the home boasts expansive sightlines, soaring ceilings, and premium builder finishes throughout its 4-bedroom layout. Outside, the elevated 1.5-acre lot provides a stunning natural wooded backdrop, offering canopy-level privacy while keeping city conveniences just minutes away. Best of all, the builder is offering a $15,000 concession (with preferred lender) to give you total control over your purchase. Don't let high interest rates keep you from your dream home. Use this $15,000 bonus toward a 2-1 rate buydown to drastically lower your monthly payment, or use it to cover your closing costs! Contact us today for a private tour and a customized rate sheet. Select listing photos have been digitally enhanced or virtually staged using AI. Preferred lender offering 1% of loan amount toward buyer concessions!
- Listing Status:
- Active
- Date Added:
- October 9, 2026
- Data Last Updated:
- November 10, 2026 at 7:20AM
- Listing Office:
- Compass : 6154246959
- Listing Agent:
- Suzanne Slayton : 6154246959
- MLS ID:
- 3615571

- Style: Traditional
- Other Structures: PorchPatioCovered
- Parking: Garage Door OpenerGarage Faces SideParking spaces: 2
- Roofing: Shingle
- General: Two
- Originating MLS: realtrac
- County: Wilson CountyTN
- Topography: Sloped
- Zoning: 103 00116 000
- View: Trees/WoodsView
- Utilities: Water Available
- Water: Private
- Sewer: Private Sewer
- Source: realtrac
This listing courtesy of Suzanne Slayton , Compass
Monthly Payment
- Principal & Interest $
- Property Taxes $
- Home Insurance $
- VA Funding Fee $