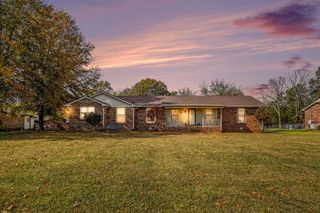
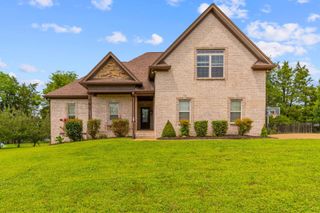
307 Westhill Dr, Lebanon, TN 37087
- 4 beds |
- 3 baths |
- 2,841 sqft
 Single-Family Home
 Built in 1966
 0.4acre lot
 4 car garage
 $187/sqft
 Listed 1 month ago
Property Description
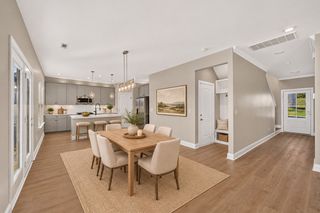
Welcome to 307 Westhill Drive—an impressive one-level home offering approximately 2,841 square feet of living space, a flexible floor plan and an incredible amount of room inside and out. Thoughtfully updated while maintaining the character that makes this home unique, this is anything but a cookie-cutter floor plan. Step inside to multiple spacious living and gathering areas, including a warm and inviting fireplace, plenty of room for entertaining, and a layout that gives everyone space to spread out. A separate in-law/guest suite adds tremendous flexibility for extended family, guests, a home office or additional private living space. Outside, the property sits on nearly half an acre and features an oversized detached garage—ideal for multiple vehicles, a workshop, hobbies, storage or all of the above. The brick exterior and established lot give the home a classic, substantial feel that's becoming increasingly difficult to find. Located in an established Lebanon neighborhood with convenient access to shopping, dining and everyday necessities, 307 Westhill Drive combines space, versatility and character in one exceptional property. If you've been looking for a home with room to live, work, entertain and grow—this one deserves to be seen in person. Be sure to watch the lifestyle video for a complete look at everything this property has to offer.
- Listing Status:
- Active
- Date Added:
- October 1, 2026
- Data Last Updated:
- November 10, 2026 at 7:20AM
- Listing Office:
- LPT Realty LLC : 6155044753
- Listing Agent:
- Jeffrey Donald Liles : 6155044753
- MLS ID:
- 3602727

- Style: Ranch
- Other Structures: PorchPatioCovered
- Parking: Garage Door OpenerDetachedAggregateParking spaces: 8
- Roofing: Metal
- General: One
- Originating MLS: realtrac
- County: Wilson CountyTN
- Zoning: 068A F 03600 000
- Utilities: Water Available
- Water: Public
- Sewer: Public Sewer
- Source: realtrac
This listing courtesy of Jeffrey Donald Liles , LPT Realty LLC
Monthly Payment
- Principal & Interest $
- Property Taxes $
- Home Insurance $
- VA Funding Fee $

 New - 1 day ago