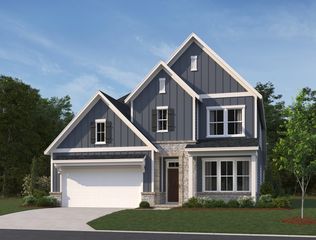
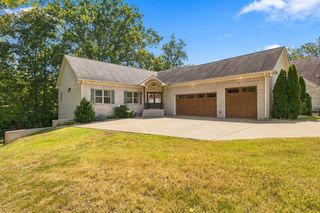
510 Falcon Crk, Lebanon, TN 37087
- 4 beds |
- 3 baths |
- 2,723 sqft
 Single-Family Home
  Built in 2013
  0.59acre lot
 2 car garage
  $275/sqft
  Listed 10 days ago
Property Description
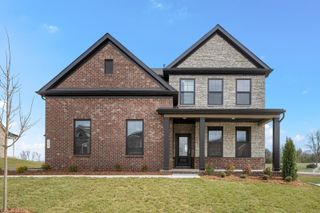
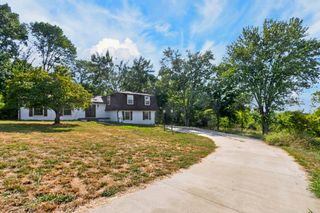
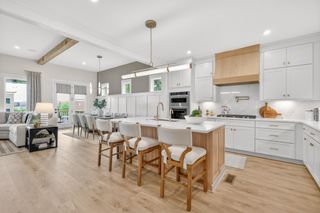
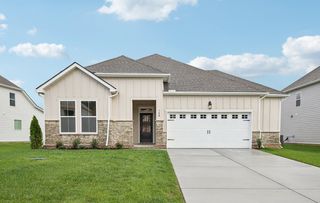
Welcome to your own backyard retreat! This meticulously maintained all-brick home sits on a level .59-acre cul-de-sac lot with NO HOA and features a stunning saltwater pool complete with waterfall, slide and spacious lounging area. All pool equipment and accessories convey, along with the gazebo and swings, making this outdoor space ready for summer fun and unforgettable gatherings. Inside, you’ll find 4 bedrooms and 3 full baths with a highly desirable layout featuring 3 bedrooms, including the spacious primary suite, on the main level. The open and inviting living spaces include an eat-in kitchen, fireplace and screened-in porch overlooking the backyard. Upstairs offers a large 20x20 rec room, 4th bedroom, full bath and an additional flex room perfect for a home office, hobby room, playroom or whatever fits your lifestyle. Preferred lender incentive available for qualified buyers, including a 1-year temporary rate buydown. See flyer in docs for more information. Additional highlights include a side-entry 2-car garage, fenced backyard, storage building, hot tub, walk-in closets and generous storage throughout. Major updates include a roof approximately one year old and the upstairs HVAC replaced in 2023. Beautifully maintained, thoughtfully designed and ready for its next chapter, this is more than a house. It’s a place to gather, relax and create lasting memories. Come see everything 510 Falcon Creek has to offer!
- Listing Status:
- Active
- Date Added:
- September 21, 2026
- Data Last Updated:
- September 24, 2026 at 10:19PM
- Listing Office:
- Benchmark Realty, LLC : 6155131931
- Listing Agent:
- Melinda Davis : 6155131931
- MLS ID:
- 3594076

- Style: Contemporary
- Other Structures: ScreenedPatioCovered
- Pool: In Ground
- Parking: Garage Door OpenerGarage Faces SideAggregateParking spaces: 2
- Roofing: Asphalt
- General: Two
- Originating MLS: realtrac
- County: Wilson CountyTN
- Topography: Cul-De-SacLevel
- Zoning: 034A C 00800 000
- Fencing: Back Yard
- Utilities: Electricity AvailableWater AvailableCable Connected
- Water: Private
- Sewer: STEP System
- Source: realtrac
This listing courtesy of Melinda Davis , Benchmark Realty, LLC
Monthly Payment
- Principal & Interest $
- Property Taxes $
- Home Insurance $
- VA Funding Fee $