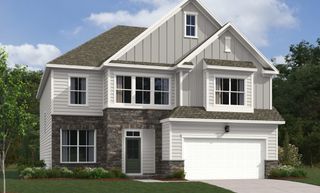
742C Bates Rd, Lebanon, TN 37087
- 4 beds |
- 4 baths |
- 3,249 sqft
 Single-Family Home
  Built in 1975
  7.13acre lot
 —— car garage
  $188/sqft
  Listed 6 days ago
Property Description
Looking for space, character, and room to make a home your own? This distinctive Lebanon property offers generous living areas, a spacious kitchen, hardwood flooring, abundant natural light, and multiple outdoor spaces surrounded by mature trees. Inside, the open living and dining areas provide plenty of room for entertaining, relaxing, or creating flexible spaces to fit your lifestyle. The large kitchen features extensive cabinetry, an island, stainless steel appliances, ample counter space, and an open connection to the adjoining living areas. Step outside for even more room to enjoy. Multiple decks overlook the tree-lined property, while the expansive concrete parking and driveway area provides plenty of space for vehicles and guests. The home's unique architecture, including its mansard-style roof and upper-level windows, gives it a look you won't find in every neighborhood. With its combination of indoor space, outdoor living, mature surroundings, and convenient Lebanon location, 742C Bates Rd offers a buyer with vision the opportunity to create something truly special. Highlights include hardwood floors, a large kitchen with an island, stainless steel appliances, spacious living and dining areas, multiple decks, mature trees, abundant parking, and a flexible floor plan; sitting on over 7 acres. Bring your ideas and come see the possibilities at 742C Bates Rd.
- Listing Status:
- Active
- Date Added:
- September 19, 2026
- Data Last Updated:
- September 24, 2026 at 11:20PM
- Listing Office:
- Crown Realty Experts : 6158326250
- Listing Agent:
- Moren Adenubi : 6158326250
- MLS ID:
- 3596343

- Parking: Parking spaces: 0
- General: Two
- Originating MLS: realtrac
- County: Wilson CountyTN
- Zoning: 013 02701 000
- Utilities: Electricity AvailableWater Available
- Water: Public
- Sewer: Septic Tank
- Source: realtrac
This listing courtesy of Moren Adenubi , Crown Realty Experts
Monthly Payment
- Principal & Interest $
- Property Taxes $
- Home Insurance $
- VA Funding Fee $

 New - 2 days ago