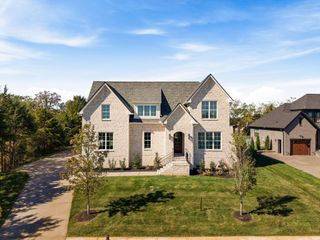
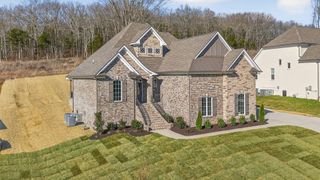
636 Greene Dr, Lebanon, TN 37087
- 5 beds |
- 4 baths |
- 3,458 sqft
 Single-Family Home
 Built in 2008
 0.69acre lot
 2 car garage
 $230/sqft
 Listed 1 month ago
Property Description
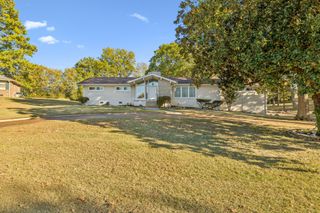
Seller offering $10,000 towards a buy down with use of preferred lender! Welcome to 636 Greene Dr, where an incredible flat lot, spacious living areas, and beautiful outdoor spaces come together to create a home designed for both everyday living and entertaining. Tucked against non-buildable green space, the backyard offers a peaceful, private feel and an ideal setting to enjoy the incredible sunsets from the oversized back deck or fire pit. And while you are out there, don’t miss the hot tub! Inside, the open-concept main level offers plenty of room to gather, with the primary suite and a second bedroom conveniently located on the first floor. The additional main-level bedroom is perfectly suited as a nursery, office, or flex space. Upstairs, you’ll find 3 additional bedrooms, 1/1 baths, and a huge two level bonus room with exceptional versatility. Major updates provide added peace of mind, including new HVAC systems and ductwork, a newer roof (5 years old), and fresh paint throughout most of the home. The sellers also encapsulated the crawl space and added a dehumidifier. The sellers are also offering a $5,000 allowance toward refinishing the downstairs hardwood floors, giving the next owner the opportunity to make them shine. With 5-6 bedrooms (depending on how you use the space), multiple flexible living spaces, an incredible flat lot, and a backyard made for entertaining, this home offers the space, functionality, and setting you’ve been looking for! This home is an ideal location being just minutes from downtown Lebanon and right down the road from Friendship Christian School!
- Listing Status:
- Active
- Date Added:
- November 2, 2026
- Data Last Updated:
- November 10, 2026 at 9:19PM
- Listing Office:
- RE/MAX Homes And Estates : 6155170897
- Listing Agent:
- Whitney Ellis : 6155170897
- MLS ID:
- 3630346

- Other Structures: PorchDeckCovered
- Parking: Garage Door OpenerGarage Faces SideDrivewayParking spaces: 2
- Roofing: Shingle
- General: Two
- Originating MLS: realtrac
- County: Wilson CountyTN
- Topography: LevelPrivate
- Zoning: 036I G 00800 000
- View: Trees/WoodsView
- Utilities: Natural Gas AvailableWater AvailableCable Connected
- Water: Public
- Sewer: STEP System
- Source: realtrac
This listing courtesy of Whitney Ellis , RE/MAX Homes And Estates
Monthly Payment
- Principal & Interest $
- Property Taxes $
- Home Insurance $
- VA Funding Fee $