71 Owl Dr, Lebanon, TN 37087
- 3 beds |
- 2 baths |
- 1,656 sqft
 Single-Family Home
  Built in 2007
  6,970sqft lot
 2 car garage
  $247/sqft
  Listed 19 days ago
Property Description
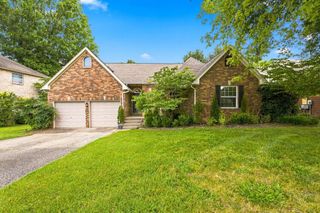
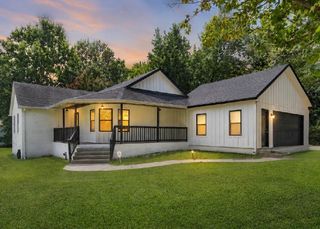
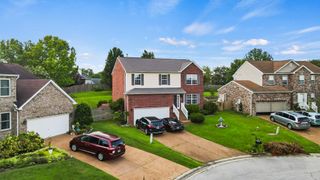
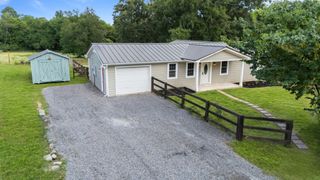
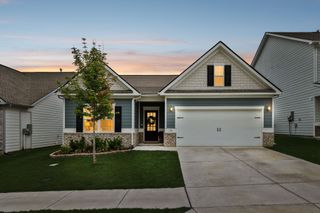
LOCATION, LOCATION, LOCATION! Welcome to 71 Owl Dr, a beautifully updated, one-level home ideally positioned toward the front of the community for quick and convenient access in and out. With no steps and easy single-story living, this home offers comfort and convenience in a fantastic location. Directly across the street from the community pool, summer fun is just steps from your front door! Another unique advantage of this location is access to the pool parking area with the required community parking pass—providing a convenient additional parking option for guests rather than relying solely on street parking. It’s an added convenience many homes deeper within the community simply don’t have right outside their door. Inside, you’ll find thoughtful updates including a NEW ROOF installed November 2025 and stainless-steel appliances less than two years old. The flat lot provides great usable outdoor space and even more versatility. With its front-of-community location, easy access toward Hwy 109 and I-40, one-level layout, updates, flat lot, pool directly across the street, and the bonus of nearby permitted parking, 71 Owl Dr offers a combination of convenience and location that’s hard to beat! Preferred Lender: CarryAnn & MyMortgageTeam offering special financing incentives of 1% toward closing costs or rate buy down.
- Listing Status:
- Active
- Date Added:
- August 14, 2026
- Data Last Updated:
- August 25, 2026 at 4:20PM
- Listing Office:
- Benchmark Realty, LLC : 6152430228
- Listing Agent:
- Phillip Bachelder : 6152430228
- MLS ID:
- 3508066

- Other Structures: Patio
- Parking: Garage Faces FrontDrivewayParking spaces: 4
- Roofing: Asphalt
- General: One
- HOA Amenities: ClubhousePlaygroundPoolSidewalksUnderground UtilitiesTrail(s)68.0Monthly
- Originating MLS: realtrac
- County: Wilson CountyTN
- Zoning: 048F B 00400 000
- Utilities: Electricity AvailableWater AvailableCable Connected
- Water: Public
- Sewer: Public Sewer
- Source: realtrac
This listing courtesy of Phillip Bachelder , Benchmark Realty, LLC
Monthly Payment
- Principal & Interest $
- Property Taxes $
- Home Insurance $
- VA Funding Fee $