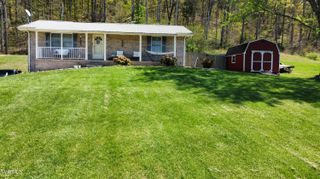
1230 Bowmantown Road, Limestone, TN 37681
- 3 beds |
- 2 baths |
- 1,872 sqft
 Single-Family Home
  Built in 1999
  0.68acre lot
 1 car garage
  $179/sqft
  Listed 3 days ago
Property Description
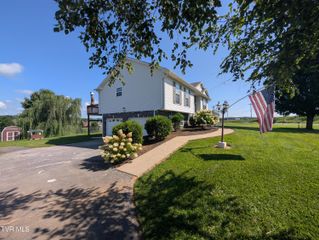
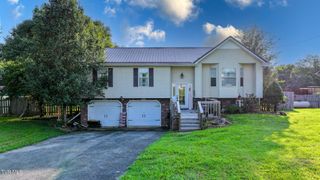
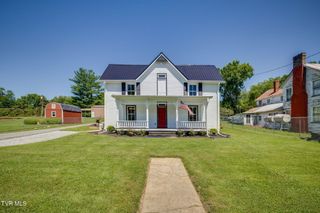
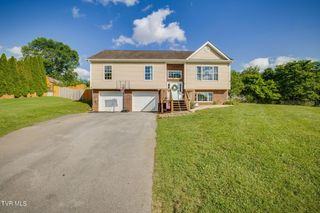
Situated in the beautiful Limestone countryside, this inviting 3-bedroom, 2-bath home offers the space, setting, and versatility buyers are looking for! From the moment you arrive, the long covered front porch and classic red metal roof give this home plenty of curb appeal. Step inside to a bright, open living area that flows into the spacious kitchen and dining space, featuring oak cabinetry, stainless appliances, abundant counter space, and a large island with bar seating--perfect for everyday living and entertaining. The home offers a comfortable primary suite along with two additional bedrooms, but the space doesn't stop there. Downstairs you'll find a large finished bonus room that provides endless possibilities--use it as a family room, game room, home theater, office, workout space, or whatever best fits your needs. One of the property's standout features is outside. Step onto the back deck overlooking the large fenced-in backyard, providing plenty of room for pets, play, entertaining, gardening, or simply enjoying the peaceful East Tennessee surroundings. With approximately 0.68 acres, there's room to spread out without having an overwhelming amount of property to maintain. Add in the covered front porch, metal roof, partially finished basement, drive-under garage, and convenient location between the Jonesborough/Johnson City and Greeneville areas, and this home has a lot to offer. Come see everything 1230 Bowmantown Road has to offer--this one is ready for its next owner to call it HOME! Buyer/Buyer's Agent to verify all information
- Listing Status:
- Active
- Date Added:
- August 7, 2026
- Data Last Updated:
- August 10, 2026 at 5:38PM
- Listing Office:
- Michael Walker Realty & Auction : 423-256-3733
- Listing Agent:
- Dylan Bailey : 423-747-1292
- MLS ID:
- 9999221
- Style: Ranch
- Parking: AsphaltDriveway
- Roofing: Metal
- General: Vinyl Siding
- Originating MLS: Tennessee/Virginia Regional MLS
- County: Washington
- Zoning: RS064l A 01100 000
- View: Mountain(s)
- Fencing: Back Yard
- Water: Public
- Sewer: Septic Tank
- Source: Tennessee/Virginia Regional MLS
This listing courtesy of Dylan Bailey , Michael Walker Realty & Auction
Monthly Payment
- Principal & Interest $
- Property Taxes $
- Home Insurance $
- VA Funding Fee $

 New - 2 days ago