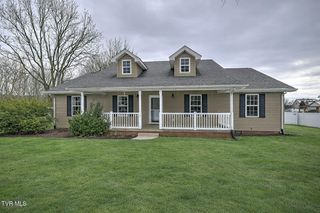
139 Lou Fox Drive, Telford, TN 37690
- 4 beds |
- 3 baths |
- 2,022 sqft
 Single-Family Home
  Built in 1998
  0.98acre lot
 2 car garage
  $178/sqft
  Listed 7 days ago
Property Description
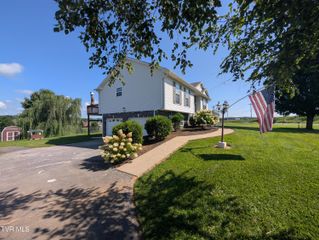
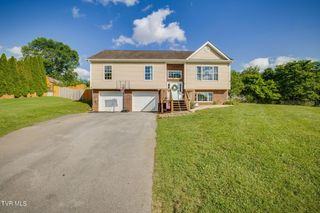
Move-In Ready 4BR/3BA Home with Spacious Living Areas, Metal Roof, Large Deck & Finished Lower Level! Welcome to this well-maintained 4-bedroom, 3-full-bath home offering the perfect combination of space, comfort, and functionality. The open-concept main living area features beautiful hardwood flooring and a stunning floor-to-ceiling stone fireplace that serves as the centerpiece of the living room. The adjoining dining area provides plenty of space for family meals and entertaining. The kitchen is equipped with abundant oak cabinetry, generous countertop space, stainless steel appliances, and plenty of storage for the home chef. The home also features a durable metal roof, providing long-lasting value and low-maintenance living. Step outside to the oversized back deck, perfect for hosting family gatherings, grilling, or simply relaxing outdoors. The spacious backyard offers plenty of room for children, pets, gardening, and outdoor activities, and also features an above-ground pool for summertime enjoyment. The finished lower level includes a private bedroom, den, and full bathroom, making it an excellent space for guests, extended family, a teenager's retreat, or an in-law suite. A drive-under garage provides additional parking, storage, or workshop space. If you're looking for a home with flexible living space, great entertaining areas, and room for everyone both inside and out, this property is a must-see! All information taken from a third-party source (courthouse/tax records) and to be verified by the buyer/buyer's agent. Drawn in lines are approximate. Some elements (fires in fireplaces, twilight shading, lighting, etc.) have been added/modified digitally. Rooms noted have been virtually staged for decorating ideas only, not to scale or representative of any product.
- Listing Status:
- Active
- Date Added:
- August 3, 2026
- Data Last Updated:
- August 10, 2026 at 5:38PM
- Listing Office:
- CENTURY 21 Legacy - Greeneville : 423-639-6781
- Listing Agent:
- Michael McNeese : 423-552-5330
- MLS ID:
- 9999050
- General: GardenShed(s)StorageOutbuilding
- Style: Split Level
- Pool: Above Ground
- Parking: AsphaltGarage Door OpenerAttached
- Roofing: Metal
- Windows: Double Pane Windows
- General: BrickVinyl Siding
- HOA Amenities: Landscaping
- Originating MLS: Tennessee/Virginia Regional MLS
- County: Washington
- Zoning: A-1074o A 015.00
- Fencing: Back Yard
- Utilities: Cable AvailableElectricity ConnectedWater Connected
- Water: Public
- Sewer: Septic Tank
- Source: Tennessee/Virginia Regional MLS
This listing courtesy of Michael McNeese , CENTURY 21 Legacy - Greeneville
Monthly Payment
- Principal & Interest $
- Property Taxes $
- Home Insurance $
- VA Funding Fee $

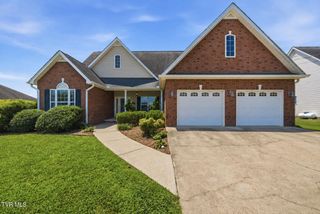
 New - 13 hours ago