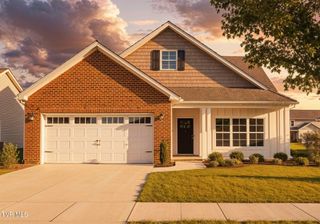
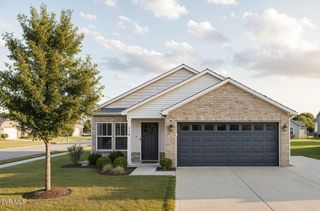
123 Short Lane, Jonesborough, TN 37659
- 3 beds |
- 2 baths |
- 2,024 sqft
 Single-Family Home
  Built in 2007
  0.46acre lot
 2 car garage
  $210/sqft
  Listed 14 hours ago
Property Description
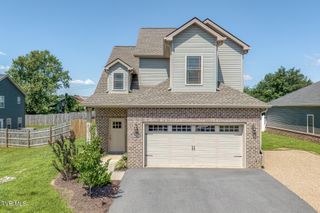
It's easy to fall in love with Jonesborough, and just as easy to fall in love with this home! From the charming red exterior to the beautiful design and thoughtful layout inside, this one checks all kinds of boxes. Step through the welcoming foyer into a spacious dining room, followed by an open-concept living area with tall vaulted ceilings and a cozy gas fireplace. Natural light flows into the kitchen, complete with an additional breakfast nook perfect for casual mornings. The layout is one you'll love, with all three bedrooms and bathrooms conveniently located on the main level. The primary suite has its own private section of the home and features tray ceilings, a double vanity, stand-up shower, and relaxing soaking tub. On the opposite side of the home, you'll find two additional bedrooms with a shared full bathroom. If a private laundry room with a wash sink is also high on your priority list, this one's got it. Upstairs is such an awesome added bonus! This space could easily be finished into a 4th bedroom, bonus room, home office, or whatever fits your needs. Electric is already in place, leaving sheetrock and flooring to complete the space. Prefer storage? There's plenty of room for that too! Sitting on nearly half an acre, the fully fenced backyard is ready for pups, kiddos, entertaining, or simply enjoying the outdoors from the relaxing covered back porch. Add in a convenient location just a short drive from everything Jonesborough has to offer and approximately 20 minutes from Johnson City, and this home is easy to love. Don't miss this one!
- Listing Status:
- Active
- Date Added:
- August 10, 2026
- Data Last Updated:
- August 10, 2026 at 6:38PM
- Listing Office:
- Selling Stateline Real Estate Group : 423-343-9026
- Listing Agent:
- Brittany Reed : 423-773-9374
- MLS ID:
- 9999327
- Style: Traditional
- Parking: ConcreteAttached
- Roofing: Shingle
- Windows: Double Pane Windows
- General: BrickVinyl Siding1Slab
- HOA Amenities: Landscaping
- Originating MLS: Tennessee/Virginia Regional MLS
- County: Washington
- Zoning: Residential058k D 00400 000
- Fencing: PrivacyBack Yard
- Utilities: Electricity ConnectedWater Connected
- Water: Public
- Sewer: Septic Tank
- Source: Tennessee/Virginia Regional MLS
This listing courtesy of Brittany Reed , Selling Stateline Real Estate Group
Monthly Payment
- Principal & Interest $
- Property Taxes $
- Home Insurance $
- VA Funding Fee $