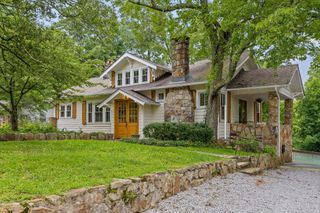
703 Fleetwood Drive, Lookout Mountain, TN 37350
- 3 beds |
- 4 baths |
- 2,727 sqft
 Single-Family Home
  Built in 1940
  —— sqft lot
  —— car garage
  $335/sqft
  Listed 5 days ago
Property Description
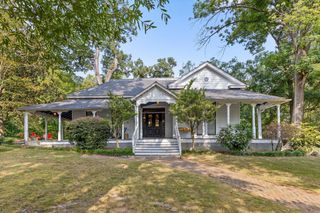
|OPEN HOUSE| Thursday, September 24, 4:00-6:15pm. Come by on your way home to see 703 Fleetwood Drive! This 3 bedroom, 3.5 bath home is perfectly located in the heart of Lookout Mountain. The house has been tastefully updated to fit today's lifestyle while maintaining the 1940's charm. The heart of the home is a spacious 2 story great room with a wood burning fireplace. The wonderful kitchen includes granite countertops, an island with bar seating, and vaulted ceilings, alongside a keeping room with fireplace and built-in bookshelves providing endless options for use. Just off the kitchen, you'll find a precious half bath and spacious laundry room with cabinet storage. A true dining room with coffered ceilings and multi-use sunroom provide extra space for all of your needs. Two primary suites allow the owner to choose a master on main or one upstairs along with the third bedroom suite. A fully fenced in yard, beautiful brick patio in the front and a large deck in the back offer options for outdoor living. A brand new roof was put on in 2025. This wonderful Lookout Mountain house is ready for the next owners to make it their own!
- Listing Status:
- Active
- Date Added:
- September 20, 2026
- Data Last Updated:
- September 25, 2026 at 6:36AM
- Listing Office:
- Real Estate Partners Chattanooga LLC : 423-265-0088
- MLS ID:
- 1543116

- General: None
- Parking: AsphaltDrivewayOff Street
- Roofing: Shingle
- Windows: Storm Window(s)Wood Frames
- General: OtherOne and One HalfBrick/MortarStone
- Golf: None
- Originating MLS: Greater Chattanooga REALTORS®
- County: Hamilton
- Zoning: Lts 577 & Pt 576 Fairyland Estate S Econd Unit Pb10 Pg17166m H 013
- Utilities: Electricity AvailableSewer Connected
- Water: Public
- Sewer: Public Sewer
- Source: Greater Chattanooga REALTORS®
This listing courtesy of Real Estate Partners Chattanooga LLC
Monthly Payment
- Principal & Interest $
- Property Taxes $
- Home Insurance $
- VA Funding Fee $

 New - 1 day ago