742 Inspiration Blvd, Madison, TN 37115
- 2 beds |
- 3 baths |
- 1,552 sqft
 Town Home
  Built in 2020
  436sqft lot
 1 car garage
  $232/sqft
  Listed 10 days ago
Property Description
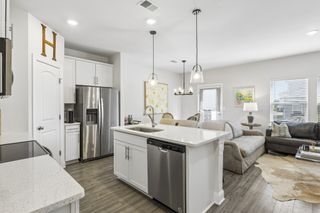
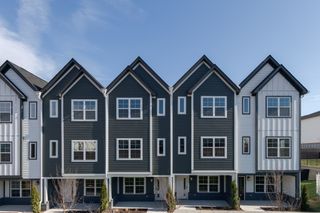
All offers due Sunday by 8pm. Receive a special rate incentive or closing cost credit with seller’s suggested lender! Nashville living made easy! Just 10 minutes from Downtown Nashville, this move-in ready three-level townhome puts you close to the city’s best restaurants, shopping, entertainment, and major roadways. The flexible first floor features a spacious room with a walk-in closet—ideal for a home office, guest suite, gym, or additional bedroom. The main level is designed for effortless entertaining with an open-concept living room, private balcony, dining area, and a stunning kitchen featuring abundant cabinetry, quartz countertops, tiled backsplash, stainless steel appliances, and a large island. Upstairs, unwind in the spacious primary suite with two walk-in closets and a private ensuite featuring double vanities and a tiled walk-in shower. A second bedroom and full bath complete the upper level. Enjoy the convenience of an attached rear-entry one-car garage plus access to the community pool. Modern, low-maintenance living with Downtown Nashville just minutes away—this one is ready to call home!
- Listing Status:
- Active
- Date Added:
- September 17, 2026
- Data Last Updated:
- September 25, 2026 at 4:20AM
- Listing Office:
- Keller Williams Realty Mt. Juliet : 8647043265
- Listing Agent:
- Chelsea Hawkins : 8647043265
- MLS ID:
- 3593660

- General: Balcony
- Parking: Garage Door OpenerGarage Faces RearParking spaces: 1
- General: Three Or More
- HOA Amenities: PoolMaintenance GroundsRecreation Facilities155.0Monthly
- Originating MLS: realtrac
- County: Davidson CountyTN
- Topography: Level
- Zoning: 051140B03400CO
- Utilities: Electricity AvailableWater Available
- Water: Public
- Sewer: Public Sewer
- Source: realtrac
This listing courtesy of Chelsea Hawkins , Keller Williams Realty Mt. Juliet
Monthly Payment
- Principal & Interest $
- Property Taxes $
- Home Insurance $
- VA Funding Fee $


 New - 23 hours ago