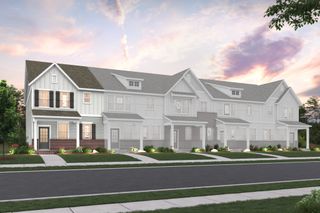
3625 Buena Vista Pike, Nashville, TN 37218
- 3 beds |
- 3 baths |
- 1,765 sqft
 Town Home
  Built in 2026
  —— sqft lot
  2 car garage
  $201/sqft
  Listed 20 days ago
Property Description
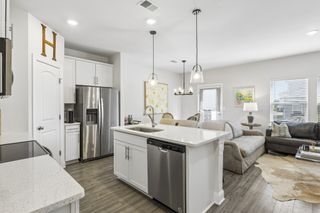
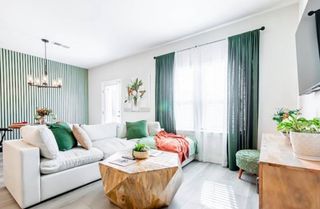
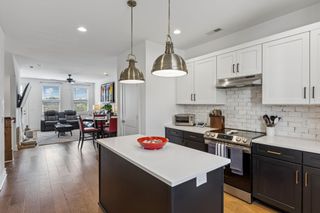
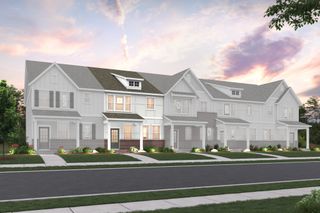
The best time to buy isn't always when rates are low. In fact, higher rates can mean less competition, better pricing, and more seller concessions (hence this amazing price!). Lock in a lower purchase price today, build equity sooner, and position yourself to refinance when rates improve. You can change your rate in the future, but you can't go back and buy at today's price. Stoker's Village is a brand-new community now selling in North Nashville, conveniently located just 6 miles from downtown Nashville. The thoughtfully designed Cameron floor plan features an open-concept layout with a spacious main living area, creating the perfect setting for both everyday living and entertaining. The stylish kitchen is appointed with shaker-style Stone-colored cabinetry with soft-close doors, quartz countertops, under-cabinet lighting, and a 3" x 12" subway tile backsplash, blending timeless design with modern functionality. Luxury vinyl plank flooring extends throughout the first floor, offering both durability and easy maintenance. Upgraded hardwood stairs add a touch of elegance and create a seamless transition between the first and second floors. Upstairs, the primary suite serves as a relaxing retreat, featuring two walk-in closets, a rare find in townhome living, and an upscale bathroom with dual sinks, quartz countertops, and a tiled walk-in shower. Two secondary bedrooms, each with their own walk-in closet, provide flexibility for guests, a home office, or hobby space. Residents of Stoker's Village enjoy convenient access to downtown Nashville's dining, entertainment, live music, and professional sports venues, while also taking advantage of nearby East Nashville, McFerrin Park and Germantown attractions! Contact the Community Sales Manager today for details on available homes and specific features!
- Listing Status:
- Active
- Date Added:
- September 4, 2026
- Data Last Updated:
- September 25, 2026 at 4:20AM
- Listing Office:
- Century Communities : 6292991669
- Listing Agent:
- Melanie Cox : 6292991669
- MLS ID:
- 3542236

- Other Structures: PorchCovered
- Parking: Garage Faces RearConcreteDrivewayGarage Door OpenerParking spaces: 4
- Roofing: Shingle
- General: Two
- HOA Amenities: Dog ParkSidewalksUnderground UtilitiesMaintenance GroundsInsuranceTrash190.0Monthly
- Originating MLS: realtrac
- County: Davidson CountyTN
- Utilities: Electricity AvailableWater Available
- Water: Public
- Sewer: Public Sewer
- Source: realtrac
This listing courtesy of Melanie Cox , Century Communities
Monthly Payment
- Principal & Interest $
- Property Taxes $
- Home Insurance $
- VA Funding Fee $

 New - 1 day ago