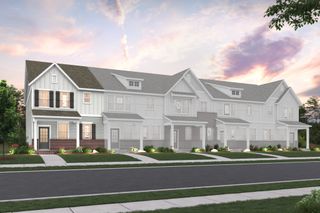
4616 Ridge Bend Dr, Nashville, TN 37207
- 3 beds |
- 3 baths |
- 1,512 sqft
 Town Home
  Built in 2024
  871sqft lot
 1 car garage
  $235/sqft
  Listed 5 days ago
Property Description
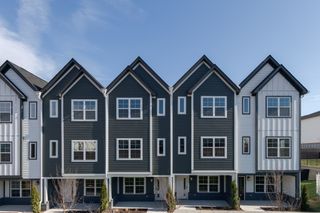
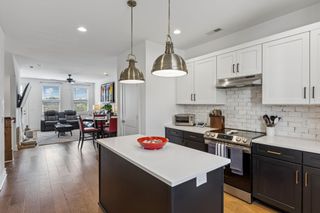
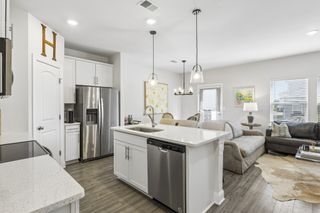
Welcome to 4616 Ridge Bend Dr! Built in 2024, this beautiful 3-bedroom, 2.5-bath townhome blends modern style, thoughtful design, and Nashville convenience. Step inside to a bright, open-concept layout where a custom designer carpentry feature wall adds character and an elevated touch to the space. The stylish kitchen features white cabinetry, quartz countertops, a spacious island, and plenty of room for both everyday living and entertaining. One of the features that truly sets this home apart is its unique outdoor view. Currently the only active listing in the neighborhood with a yard overlooking a scenic wooded landscape, this home offers a beautiful natural backdrop that makes the setting feel especially unique within the community. Upstairs, you’ll find all three bedrooms along with a conveniently located laundry area, while the attached 1-car garage adds everyday functionality. The location is just as convenient, with TriStar Skyline Medical Center approximately 1.8 miles away, plus easy access to major roadways, shopping, dining, and everything Nashville has to offer. With the modern look and feel of newer construction without the wait, this home is ready for its next owner. Come see what makes it special at the Open House Saturday, September 26th! Ask about available lender incentives! Kitchen appliances, including the range, microwave, dishwasher, and refrigerator, remain with the home. Washer and dryer can also remain. TV, curtains, and curtain rods do not convey.
- Listing Status:
- Active
- Date Added:
- September 22, 2026
- Data Last Updated:
- September 25, 2026 at 4:20AM
- Listing Office:
- Coldwell Banker Southern Realty : 6159245997
- Listing Agent:
- Sana Armstrong : 6159245997
- MLS ID:
- 3596349

- General: Smart Lock(s)
- Style: Traditional
- Other Structures: Patio
- Parking: Garage Door OpenerGarage Faces FrontParking spaces: 1
- Roofing: Shingle
- General: Two
- HOA Amenities: Maintenance Grounds193.0Monthly
- Originating MLS: realtrac
- County: Davidson CountyTN
- Zoning: 050070C30100CO
- Utilities: Water Available
- Water: Public
- Sewer: Public Sewer
- Source: realtrac
This listing courtesy of Sana Armstrong , Coldwell Banker Southern Realty
Monthly Payment
- Principal & Interest $
- Property Taxes $
- Home Insurance $
- VA Funding Fee $

 New - 2 days ago