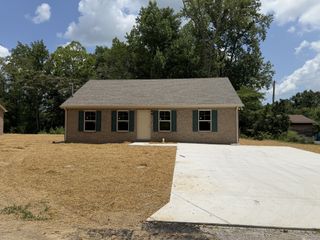
1406 Royal Trl, Manchester, TN 37355
- 3 beds |
- 2 baths |
- 1,548 sqft
 Single-Family Home
  Built in 2000
  0.42acre lot
 —— car garage
  $181/sqft
  Listed 1 month ago
Property Description
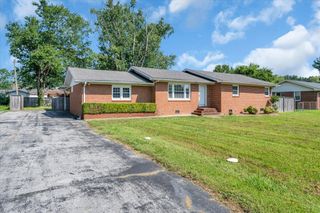
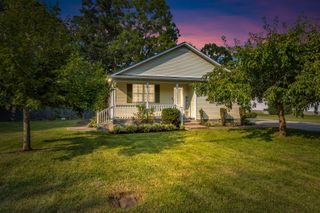
More space than you expect, and a backyard you’ll actually use. This 3-bedroom, 2-bath home offers a functional layout with flexible living space and plenty of outdoor amenities. LVP flooring flows throughout the main living areas and two bedrooms, providing a stylish, low-maintenance finish. A spacious bonus den with its own private exterior entrance offers endless possibilities - ideal for a home office, playroom, media room, guest space, or hobby room. Step outside to enjoy the fully fenced backyard, complete with a back deck that's perfect for entertaining, relaxing, or enjoying your morning coffee. The 10x12 storage shed provides ample space for tools, lawn equipment, and extra storage. A charming two-story treehouse adds a unique touch, creating the perfect space for play or outdoor adventures. This home is conveniently located near shopping, dining, schools, and everyday amenities in Manchester. Schedule your showing today!
- Listing Status:
- Active
- Date Added:
- July 17, 2026
- Data Last Updated:
- August 11, 2026 at 3:21AM
- Listing Office:
- Better Homes & Gardens Real Estate Heritage Group : 9316913334
- Listing Agent:
- Laura Gordon : 9316913334
- MLS ID:
- 3270175

- Other Structures: PorchDeck
- Parking: DrivewayGravelParking spaces: 4
- Roofing: Metal
- General: One
- Originating MLS: realtrac
- County: Coffee CountyTN
- Topography: Level
- Zoning: 085J B 02700 000
- Fencing: Back Yard
- Utilities: Electricity AvailableNatural Gas AvailableWater Available
- Water: Public
- Sewer: Public Sewer
- Source: realtrac
This listing courtesy of Laura Gordon , Better Homes & Gardens Real Estate Heritage Group
Monthly Payment
- Principal & Interest $
- Property Taxes $
- Home Insurance $
- VA Funding Fee $

 New - 2 days ago