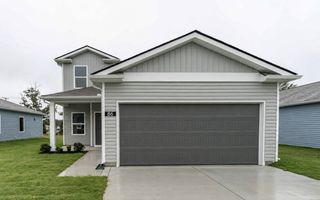
171 Stonehenge Circle, Manchester, TN 37355
- 4 beds |
- 3 baths |
- 1,670 sqft
 Single-Family Home
 Built in 2026
 0.25acre lot
 2 car garage
 $189/sqft
 Listed 1 month ago
Property Description
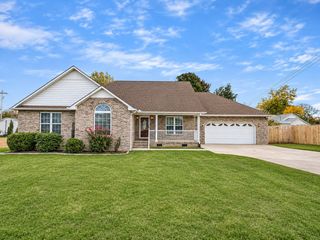
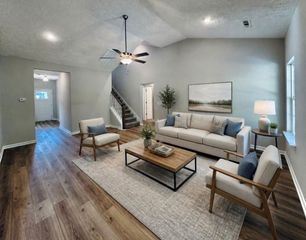
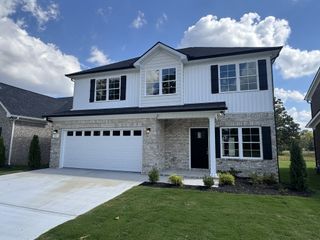
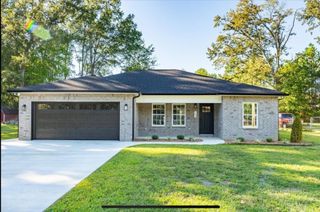
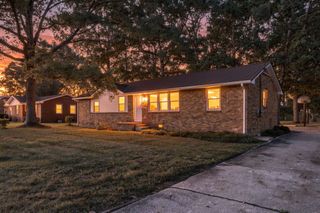
The Adams Plan by Castlerock Communities. Features $7,500 in design selections. 100% Financing Options Available with Preferred Lender This two-story home features 4 bedrooms and 2.5 bathrooms with Owners Suite downstairs an open concept layout that seamlessly connects the family room, kitchen, and flex area perfect for everyday living and entertaining. There is a downstairs Flex Space that can be used as office, hobbies or kids catch all space. The kitchen includes Refrigerator and all appliances, a spacious breakfast bar overlooking the main living area, creating a bright and inviting feel. The upstairs bonus room is truly a bonus, and the laundry room Includes Washer and Dryer!*Pictures in gallery represent our on-site model home, same floorplan, colors & elevations may differ.
- Listing Status:
- Active
- Date Added:
- September 27, 2026
- Data Last Updated:
- November 10, 2026 at 3:20PM
- Listing Office:
- CastleRock dba The Jones Company : 6159552642
- Listing Agent:
- Billy Nelson : 6159552642
- MLS ID:
- 3601699

- Style: Traditional
- Other Structures: PorchPatioCovered
- Parking: Garage Door OpenerGarage Faces FrontDrivewayParking spaces: 2
- Roofing: Shingle
- General: One
- HOA Amenities: 40.0Monthly
- Originating MLS: realtrac
- County: Coffee CountyTN
- Topography: Level
- Utilities: Water AvailableCable Connected
- Water: Public
- Sewer: Public Sewer
- Source: realtrac
This listing courtesy of Billy Nelson , CastleRock dba The Jones Company
Monthly Payment
- Principal & Interest $
- Property Taxes $
- Home Insurance $
- VA Funding Fee $