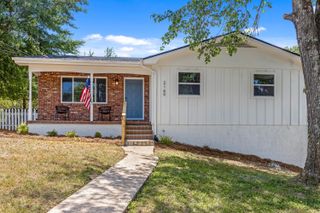
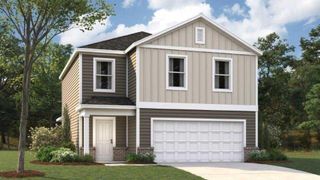
269 Corinth Church Road, Mcdonald, TN 37353
- 3 beds |
- 3 baths |
- 1,742 sqft
 Single-Family Home
  Built in 1997
  0.55acre lot
 2 car garage
  $172/sqft
  Listed 19 days ago
Property Description
Looking for peaceful country living without sacrificing convenience? This is your opportunity! Nestled in the heart of McDonald, this beautiful one level 3-bedroom, 3-bath home is perfectly situated between Cleveland and Ooltewah, just minutes from shopping, restaurants, and Cambridge Square. Inside, you'll love the open floor plan, extra large closets, spacious eat-in kitchen, walk-in laundry room, and private primary suite featuring an ensuite bathroom. The oversized two-car garage even includes its own full bathroom, offering endless possibilities for a workshop, hobby space, or easy cleanup after working outdoors. Step outside to a large covered back porch overlooking a level, fully fenced backyard--perfect for entertaining, children, or pets. Gardening enthusiasts will appreciate the established garden that's ready for you to enjoy, while the barn/workshop provides additional storage or workspace. With two separate carports, there's plenty of room for vehicles, boats, RVs, or equipment. Additional updates include a brand-new HVAC system and a newer roof, making this home truly move-in ready. Best of all, there is no HOA and no restrictions, giving you the freedom to enjoy your property the way you choose. Experience the best of country living with all the conveniences of town just a short drive away!
- Listing Status:
- Pending
- Date Added:
- July 22, 2026
- Data Last Updated:
- August 10, 2026 at 9:36PM
- Listing Office:
- Crye-Leike, REALTORS : 423-473-9545
- MLS ID:
- 1539216

- General: Ceiling Fan(s)Open FloorplanPantryPrimary DownstairsSmart Camera(s)/RecordingTub/shower Combo
- Appliances: DishwasherElectric OvenOvenRefrigerator
- Laundry: Laundry Room
- Basement: None
- Flooring: CarpetTileVinyl
- A/C: Central AirElectric
- Heating: CentralElectric
- General: Rain GuttersRV HookupOutbuildingShed(s)StorageWorkshop
- Style: Ranch
- Other Structures: OutbuildingShed(s)StorageWorkshop
- Parking: ConcreteDrivewayGarage Faces Front
- Roofing: Metal
- General: Vinyl Siding1Slab
- Road/Access: County Road
- Originating MLS: Greater Chattanooga REALTORS®
- County: Bradley
- Zoning: Lot 5 Deed Acres 0.55063 080.00
- Fencing: Chain LinkFullGate
- Utilities: Electricity ConnectedWater Connected
- Water: Public
- Sewer: Septic Tank
- Source: Greater Chattanooga REALTORS®
This listing courtesy of Crye-Leike, REALTORS
Monthly Payment
- Principal & Interest $
- Property Taxes $
- Home Insurance $
- VA Funding Fee $

 New - 2 days ago