5903 Stone Mill Road, Mcdonald, TN 37353
- 3 beds |
- 4 baths |
- 3,726 sqft
 Single-Family Home
 Built in 1998
 1.64acre lot
 3 car garage
 $214/sqft
 Listed 1 month ago
Property Description
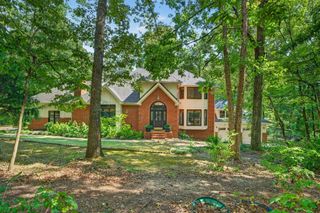
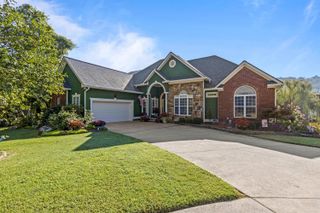
Welcome to this beautiful all-brick home nestled in the quiet Stonemill neighborhood. Thoughtfully designed for comfort and an aging-in-place lifestyle, this home features soaring ceilings, hardwood floors throughout the main level, custom cabinetry, granite countertops, Andersen windows, and wood plantation shutters. The inviting living room features a cozy gas fireplace and double doors leading to a charming brick patio, perfect for relaxing or entertaining. The split-bedroom floor plan offers privacy, with the spacious owner's suite located on the opposite side of the home. Accessibility features include ADA-compliant doorways and a roll-in shower in the owner's suite. The finished walk-out basement with driveway offers excellent flexibility and can serve as a separate apartment, featuring a 4th bedroom with generous closet space, kitchenette, full bathroom, living room with fireplace, office space, and a private one-car garage. With a two-car main-level garage and an additional one-car basement garage, this home offers exceptional convenience and versatility. Whether you're seeking multigenerational living, accessible design, or a peaceful retreat, this tranquil oasis is ready to welcome you home!
- Listing Status:
- Active
- Date Added:
- October 2, 2026
- Data Last Updated:
- November 11, 2026 at 7:36AM
- Listing Office:
- Nu Vision Realty : 423-551-3948
- MLS ID:
- 1542985

- General: Fire PitGardenLightingPrivate EntrancePrivate YardRain GuttersSmart Lock(s)
- Style: Ranch
- Parking: ConcreteDrivewayGarageGarage Door OpenerOff StreetGarage Faces SideKitchen Level
- Roofing: AsphaltShingle
- Windows: Double Pane WindowsENERGY STAR Qualified WindowsInsulated WindowsPlantation ShuttersScreensSkylight(s)Window Coverings
- General: BrickStucco1Block
- Road/Access: County Road
- Golf: Street Lights
- Originating MLS: Greater Chattanooga REALTORS®
- County: Hamilton
- Zoning: Lt 29 Stonemill Sub Pb46 Pg172 Rev 61-221 Out Of 142-3 For 1993142a A 029
- Utilities: Cable ConnectedElectricity ConnectedPropaneUnderground UtilitiesWater Connected
- Water: Public
- Sewer: Septic Tank
- Source: Greater Chattanooga REALTORS®
This listing courtesy of Nu Vision Realty
Monthly Payment
- Principal & Interest $
- Property Taxes $
- Home Insurance $
- VA Funding Fee $