675 S Mcdonald Road SW, Mcdonald, TN 37353
- 3 beds |
- 2 baths |
- 1,216 sqft
 Single-Family Home
  Built in 2023
  3acre lot
 —— car garage
  $288/sqft
  Listed 1 day ago
Property Description
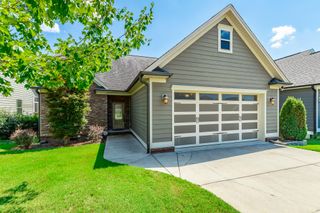
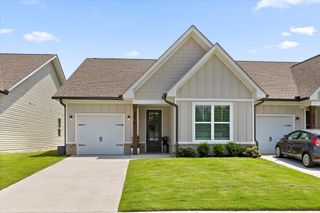
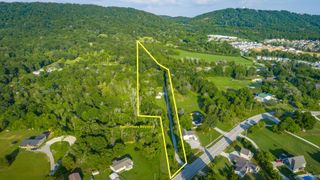
Unrestricted 3 Acres with Newer Manufactured Home and Scenic Building Site. Enjoy the freedom, space, and flexibility of three unrestricted acres in McDonald, TN. This move-in-ready 2023 manufactured home features three bedrooms, two full bathrooms, and a permanent foundation, offering comfortable living now with the option to build your dream home in the future. One of the property's standout features is the elevated building site on the hill, offering beautiful views and excellent potential for future construction. Live in the existing home while you build, or enjoy the property as a long-term residence. The acreage also includes several outbuildings, two connected to electricity, providing valuable storage, workshop, or hobby space. A pavilion creates an ideal setting for outdoor entertaining, relaxing, and enjoying the peaceful surroundings. The home includes a refrigerator, washer, and dryer for added convenience. The property has been surveyed and offers ample room, privacy, and the freedom to use the land as you choose. With unrestricted acreage, a move-in-ready home, multiple outbuildings, and a scenic elevated building site, this versatile property is ready for its next owner.
- Listing Status:
- Active
- Date Added:
- August 24, 2026
- Data Last Updated:
- August 25, 2026 at 7:36AM
- Listing Office:
- The Group Real Estate Brokerage : 423-531-9000
- MLS ID:
- 1541382

- General: Rain Barrel/Cistern(s)Rain GuttersOutbuildingWorkshop
- Other Structures: OutbuildingWorkshop
- Parking: DrivewayGatedGravelOff Street
- Roofing: Shingle
- General: Vinyl Siding1Permanent
- Road/Access: County Road
- Golf: None
- Originating MLS: Greater Chattanooga REALTORS®
- County: Bradley
- Zoning: Faye Hope Property SubdivisionPlat Book/Page 35/44Block/Lot /1071 047.04
- View: Mountain(s)View
- Fencing: GatePartialWire
- Utilities: Cable AvailableElectricity ConnectedWater Connected
- Water: Public
- Sewer: Septic Tank
- Source: Greater Chattanooga REALTORS®
This listing courtesy of The Group Real Estate Brokerage
Monthly Payment
- Principal & Interest $
- Property Taxes $
- Home Insurance $
- VA Funding Fee $