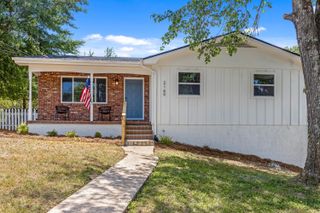
$379,900
9234 Alban Chase Drive 17, Ooltewah, TN 37363
- 3 beds |
- 2 baths |
- 1,453 sqft
 Single-Family Home
  Built in 2025
  6,098sqft lot
 1 car garage
  $261/sqft
  Listed 1 month ago
Property Description
BUILDER IS OFFERING UP TO $10,000 TOWARDS BUYERS CLOSING COSTS WHEN USING TRUST HOMES PREFERRED LENDER AND $10,000 TOWARDS UPGRADES**NEW CONSTRUCTION**THE Magnolia A FLOOR PLAN: Single Level Cottage with open concept living. The kitchen includes a large island quartz counter tops, ceramic tile backsplash, large walk-in-pantry and stainless-steel appliance package. You will enjoy 3 bedrooms, 2 full baths, private primary Suite, with an oversized tile shower and closet. Covered patio. Floor Plans, Elevations, Options, Home Features are subject to change without Notice or Obligation. Please ask about Trust Homes current promotion!
- Listing Status:
- Active
- Date Added:
- July 7, 2026
- Data Last Updated:
- August 10, 2026 at 8:36PM
- Listing Office:
- Trust Real Estate Group, LLC : 678-578-5980
- MLS ID:
- 1538226

- General: None
- Style: Contemporary
- Parking: Garage Door OpenerOff StreetGarage Faces FrontKitchen Level
- Roofing: AsphaltShingle
- Windows: Insulated WindowsVinyl Frames
- General: BrickFiber Cement1Slab
- HOA Amenities: 450.0Annually
- Golf: Sidewalks
- Originating MLS: Greater Chattanooga REALTORS®
- County: Hamilton
- Zoning: LT 17 ALBAN CHASE PB 134 PGS 175-176 OUT OF 123 076 FOR 2026123i A 002
- View: Mountain(s)View
- Utilities: Cable AvailableElectricity AvailablePhone AvailableSewer ConnectedUnderground Utilities
- Water: Public
- Sewer: Public Sewer
- Source: Greater Chattanooga REALTORS®
This listing courtesy of Trust Real Estate Group, LLC
Monthly Payment
$Est. Payment
- Principal & Interest $
- Property Taxes $
- Home Insurance $
- VA Funding Fee $

 New - 3 days ago