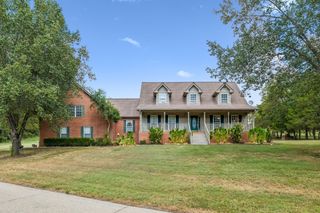
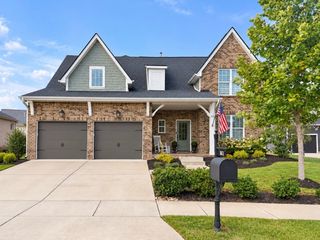
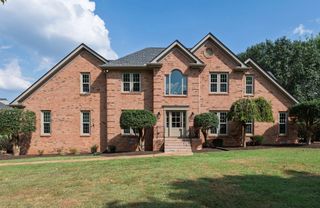
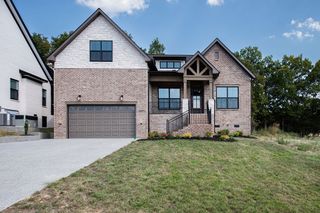
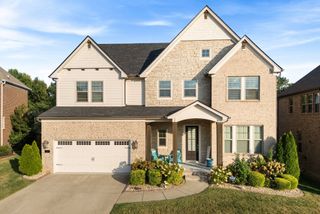
112 Oakmont Dr, Mount Juliet, TN 37122
- 4 beds |
- 3 baths |
- 3,001 sqft
 Single-Family Home
  Built in 1979
  1.15acre lot
 4 car garage
  $311/sqft
  Listed 1 month ago
Property Description
Welcome Home to this Beautifully, Renovated Mt. Juliet Retreat, PRIME Location! Cozy Charm meets Modern Style and incredible versatility! Situated on over an acre, this Stunning Property has been thoughtfully restored to create a Warm, and Inviting Home that feels special from the moment you walk through the door. Inside, you'll love the bright, Open Concept design, with effortless flow that is perfect for the Family! 4 Bedrooms, 3 Full Bathrooms, and a Finished Basement that is perfect for a Private Office, Family Room/Flex Space and a ton of Storage Space. TWO Spacious Primary Suites on Main Floor, Perfect for Multi-Generational Living. Living Room has High Ceilings that over look the Privacy Tree Lined Backyard and Custom Built Back Deck, Perfect for Entertaining, and Grilling for Sunday Football! Custom Kitchen Cabinets, Quartz Countertops, Custom Backsplash, hidden built in Pantry/Laundry Room, and so much more. The possibilities dont stop inside.. A Separate, 3400 sq ft Building with a FULL bathroom provides an incredible opportunity for expanding your Business, a Studio, Hobby Space, Gym, or Multi-Generational Living. Car Enthusiasts, Hobbyists, and anyone needing extra storage will appreciate the FOUR-BAY GARAGE. Murphy Bedframe upstairs will remain. This is so much more than a House, it's a property designed to feel like Home. Cozy, Stylish, Spacious, and truly One of a Kind, this is the one you'll want to see in person!
- Listing Status:
- Active
- Date Added:
- September 1, 2026
- Data Last Updated:
- September 25, 2026 at 7:18AM
- Listing Office:
- Keys2Potential Real Estate & Design : 6154974756
- Listing Agent:
- Lynsey Sutton : 6154974756
- MLS ID:
- 3529961

- Other Structures: Deck
- Parking: Garage Door OpenerDetachedParking spaces: 4
- Roofing: Shingle
- General: Two
- Originating MLS: realtrac
- County: Wilson CountyTN
- Topography: Level
- Zoning: 072H E 00400 000
- View: Trees/WoodsView
- Utilities: Water Available
- Water: Public
- Sewer: Public Sewer
- Source: realtrac
This listing courtesy of Lynsey Sutton , Keys2Potential Real Estate & Design
Monthly Payment
- Principal & Interest $
- Property Taxes $
- Home Insurance $
- VA Funding Fee $

 New - 2 days ago