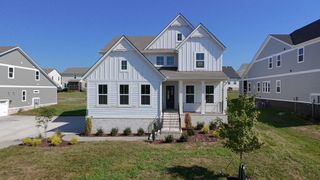
2202 Chadwick Ct, Mount Juliet, TN 37122
- 4 beds |
- 3 baths |
- 3,007 sqft
 Single-Family Home
  Built in 1990
  0.96acre lot
 2 car garage
  $299/sqft
  Listed 14 days ago
Property Description
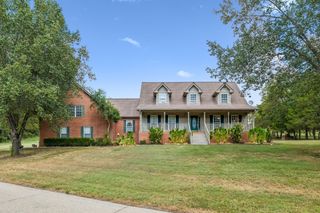
Welcome to this beautifully updated home in the highly sought-after Breckenridge subdivision of Mt. Juliet! Situated on a large, level lot, this home offers the perfect combination of comfortable living, thoughtful updates, and an unbeatable location. The spacious primary suite is conveniently located on the main level and features a beautifully renovated bathroom with a new tiled shower, new bathroom cabinetry, and granite countertops. The main level also offers a formal dining room and a dedicated office, providing plenty of space for entertaining and working from home. Upstairs, you’ll find three additional bedrooms and a large bonus room, offering flexible space for a media room, playroom, or additional living area. Throughout the home, you’ll find fresh paint and new hardwood flooring, creating a clean, timeless feel that is truly move-in ready. The kitchen has been refreshed with new granite countertops and brand-new stainless-steel appliances, making it both stylish and functional. Step outside to enjoy the screened-in back porch — the perfect spot for morning coffee, relaxing evenings, or entertaining friends and family while overlooking the large, level backyard. Additional updates include a brand-new roof and an epoxy-coated garage floor, adding both peace of mind and functionality. With its spacious floor plan, main-level primary suite, formal dining room, office, three upstairs bedrooms, large bonus room, extensive updates, screened porch, and large level lot, this Breckenridge home is a rare opportunity in one of Mt. Juliet’s most desirable communities. Conveniently located near Providence Marketplace, shopping, dining, I-40, and all that Mt. Juliet has to offer.
- Listing Status:
- Active
- Date Added:
- September 16, 2026
- Data Last Updated:
- September 25, 2026 at 3:19AM
- Listing Office:
- RE/MAX West Main Realty : 6156046670
- Listing Agent:
- Anita Tate : 6156046670
- MLS ID:
- 3592846

- Style: Traditional
- Other Structures: ScreenedPatio
- Parking: Garage Door OpenerAttachedAggregateParking spaces: 4
- Roofing: Shingle
- General: Two
- Originating MLS: realtrac
- County: Wilson CountyTN
- Topography: Cul-De-Sac
- Zoning: 098E A 01600 000
- Utilities: Electricity AvailableNatural Gas AvailableWater Available
- Water: Public
- Sewer: Septic Tank
- Source: realtrac
This listing courtesy of Anita Tate , RE/MAX West Main Realty
Monthly Payment
- Principal & Interest $
- Property Taxes $
- Home Insurance $
- VA Funding Fee $

 New - 1 day ago