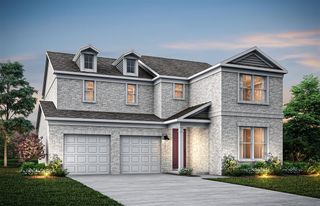
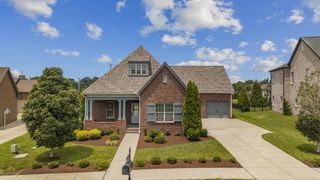
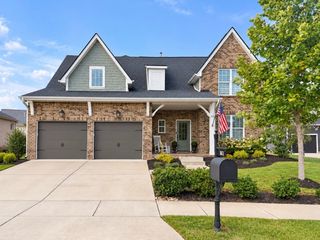
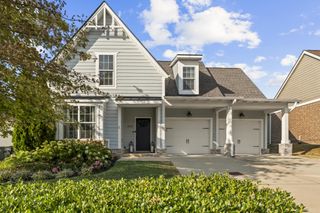
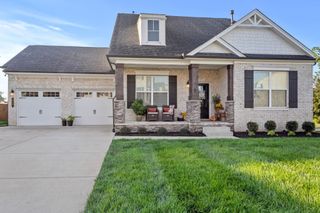
1401 Mills Cove, Mount Juliet, TN 37122
- 4 beds |
- 3 baths |
- 2,589 sqft
 Single-Family Home
  Built in 2026
  7,405sqft lot
 2 car garage
  $306/sqft
  Listed 15 days ago
Property Description
Welcome Home! Featuring Universal Builders’ Dodson floor plan, this thoughtfully designed home offers 4 bedrooms and 3 full baths, with 3 bedrooms and 2 baths on the main level and an additional bedroom and bath upstairs. The spacious primary suite features a quartz double vanity and large walk-in closet. The great room showcases a floor-to-ceiling stone fireplace surround with gas fireplace, while the kitchen offers quartz countertops, tile backsplash and stainless-steel appliances. Upstairs, enjoy a spacious 14x20 bonus room located above the two-car garage. Additional features include a covered rear porch, fully sodded front, side and rear yards, and an epoxy-coated garage floor. 2-10 Home Warranty included.
- Listing Status:
- Active
- Date Added:
- September 19, 2026
- Data Last Updated:
- September 25, 2026 at 7:18AM
- Listing Office:
- R. Earheart Jr. Real Estate : 6156362451
- Listing Agent:
- Linda Osborne : 6156362451
- MLS ID:
- 3596265

- Pool: In Ground
- Parking: AttachedParking spaces: 2
- General: Two
- HOA Amenities: 960.0Annually
- Originating MLS: realtrac
- County: Wilson CountyTN
- Utilities: Natural Gas AvailableWater Available
- Water: Public
- Sewer: Public Sewer
- Source: realtrac
This listing courtesy of Linda Osborne , R. Earheart Jr. Real Estate
Monthly Payment
- Principal & Interest $
- Property Taxes $
- Home Insurance $
- VA Funding Fee $

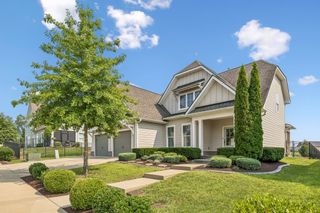
 New - 1 day ago