169 Karen Drive, Mount Juliet, TN 37122
- 4 beds |
- 3 baths |
- 2,510 sqft
 Single-Family Home
  Built in 2026
  7,405sqft lot
 2 car garage
  $301/sqft
  Listed 4 months ago
Property Description
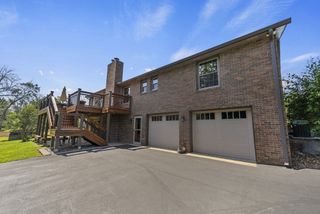
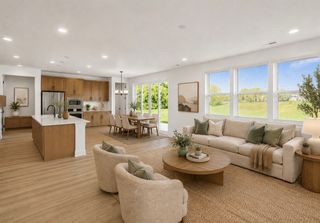
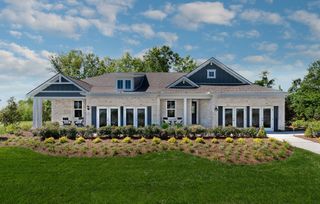
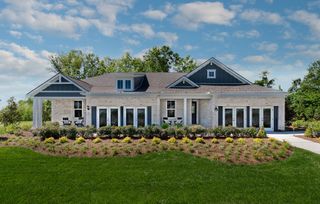
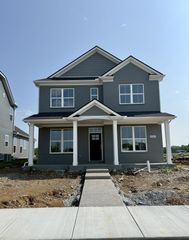
New Construction in Silver Springs by Universal Builders – Plan #2688 This custom spec home features 4 bedrooms and 3 full baths, with the primary suite and Bedroom #2 on the main level and Bedrooms #3 and #4 upstairs. The great room showcases a floor-to-ceiling stone gas fireplace with a white oak mantle, complemented by custom trim throughout. The kitchen and all baths feature quartz countertops and custom wood cabinetry, with sand and finish hardwoods throughout the main level. Upstairs includes a spacious 20x20 bonus room over the two-car garage. Enjoy outdoor living on the screened-in covered back porch overlooking a fully sodded yard. Additional features include epoxy garage floors, tankless gas water heater and a 2-10 home warranty.
- Listing Status:
- Active
- Date Added:
- March 19, 2026
- Data Last Updated:
- August 10, 2026 at 9:20PM
- Listing Office:
- R. Earheart Jr. Real Estate : 6156362451
- Listing Agent:
- Linda Osborne : 6156362451
- MLS ID:
- 3153267

- Parking: AttachedParking spaces: 2
- General: One
- HOA Amenities: PlaygroundPoolSidewalks960.0Annually
- Originating MLS: realtrac
- County: Wilson CountyTN
- Utilities: Natural Gas AvailableWater Available
- Water: Public
- Sewer: Public Sewer
- Source: realtrac
This listing courtesy of Linda Osborne , R. Earheart Jr. Real Estate
Monthly Payment
- Principal & Interest $
- Property Taxes $
- Home Insurance $
- VA Funding Fee $